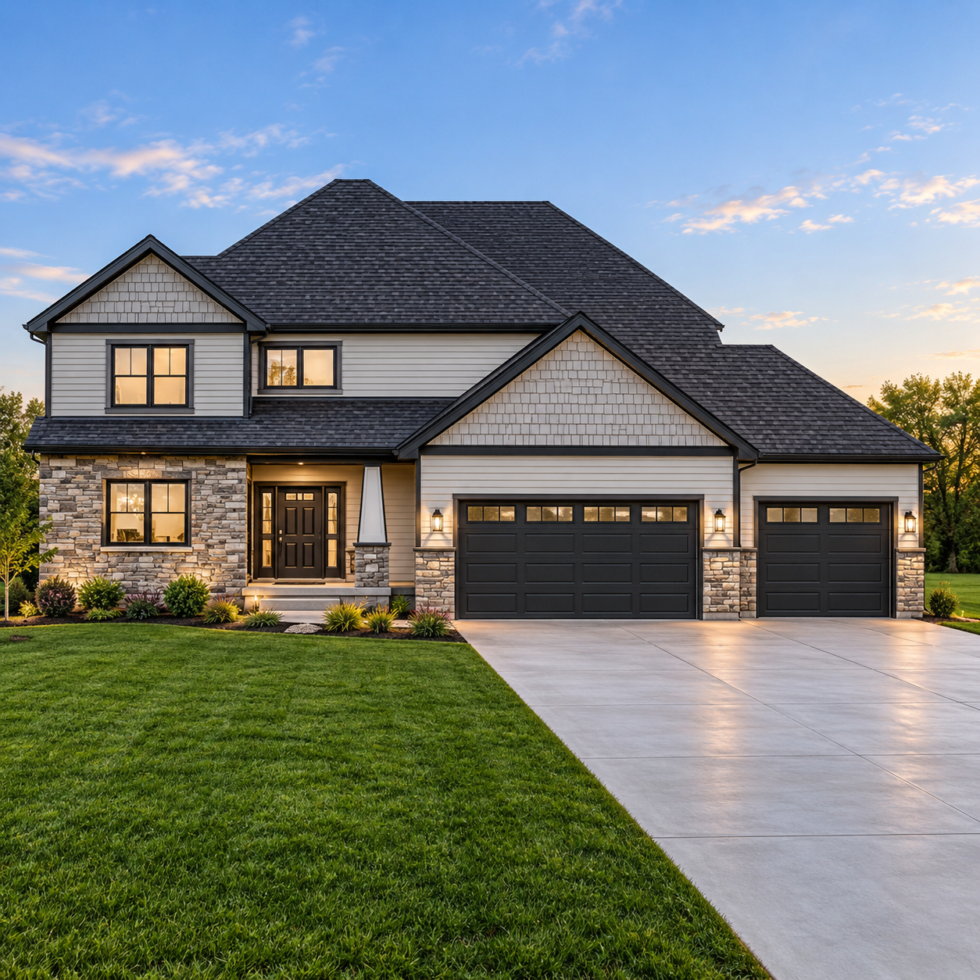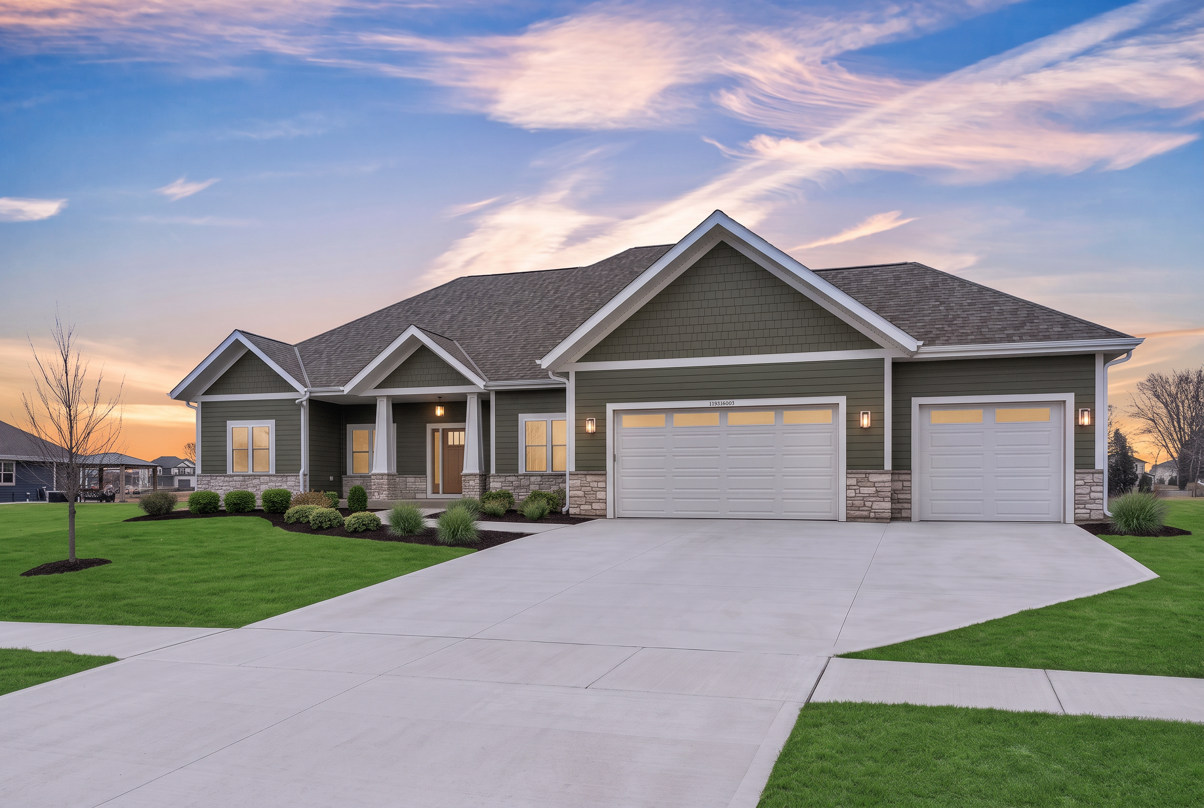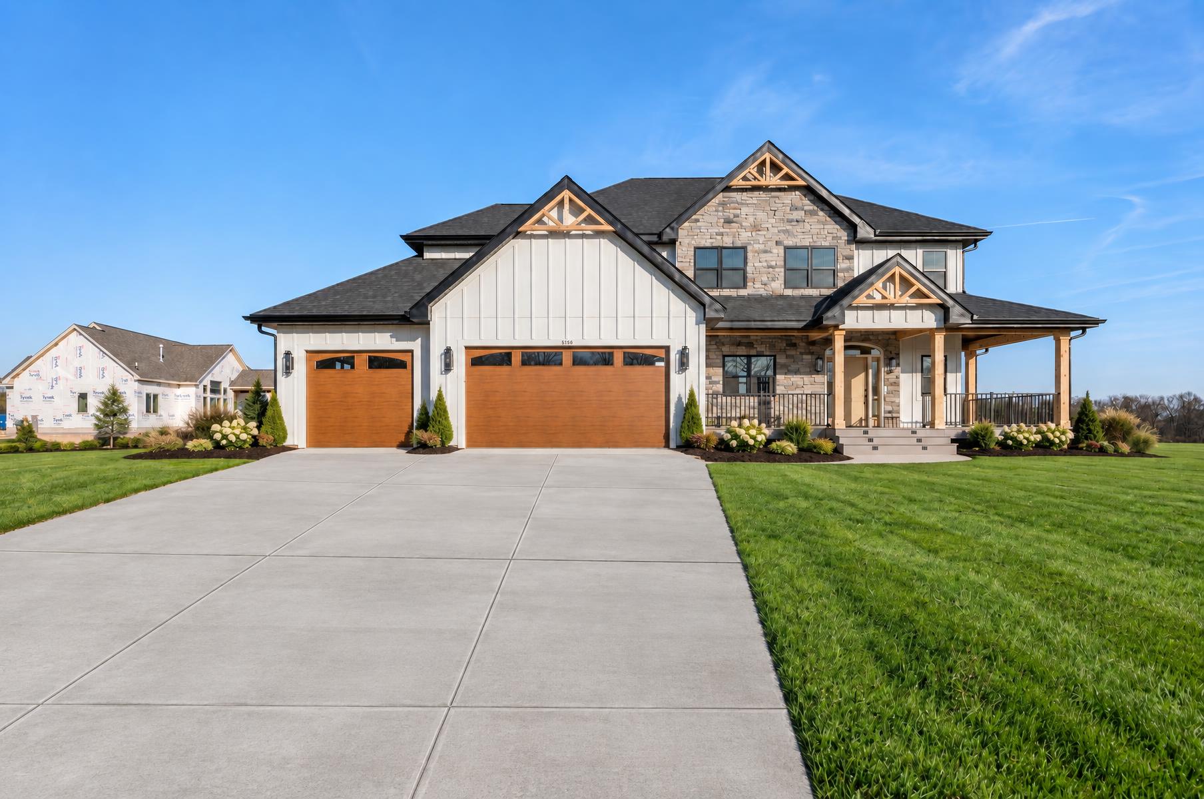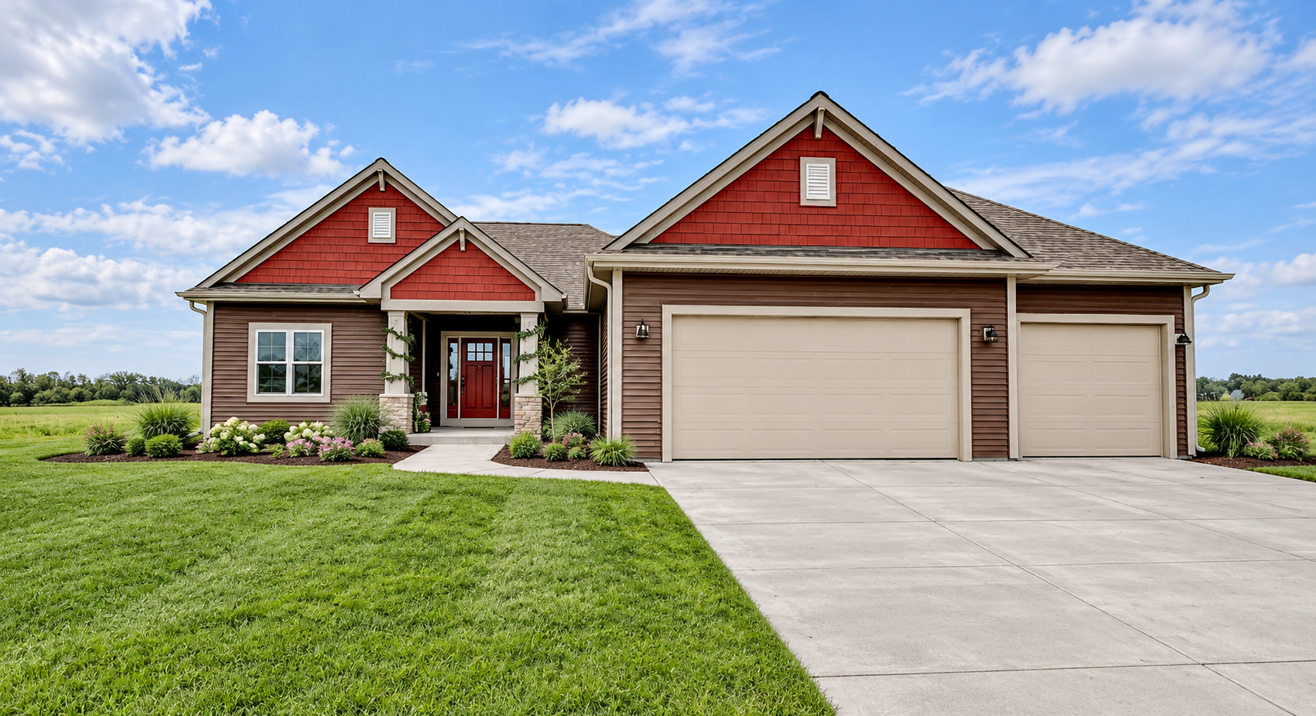
Greenfield is in Milwaukee County, east of our Muskego home base and next to Franklin. We have built custom and semi-custom homes across Southeastern Wisconsin since 2005. Our Five Star Treatment means direct attention, clear communication and guidance from the first conversation through final handoff. You can begin with land you own, a parcel you are considering or questions about finding a suitable site.
Start with a real Greenfield parcel, not a generic layout
Greenfield's established residential character makes a specific lot an important starting point. You may be considering infill on an existing street or a property with an older home. Look at the actual boundaries, access and surroundings before assuming a new design can be placed like the neighboring houses. A familiar neighborhood is not evidence that the usable building space or approvals will match your expectations.
Collect the survey, parcel records and any recorded restrictions. Confirm which local authority handles the property and ask about requirements for your proposal. If existing structures are involved, include them in the review instead of treating removal as automatic. Utility routes, driveway arrangements and site preparation can matter even when the land sits among finished homes. Bring what is known and clearly identify what still needs confirmation.
Create space through circulation, light and privacy
On a more defined lot, a good layout is about the way spaces connect. Think through the daily path from the garage to storage, the kitchen and the rest of the home. Consider whether a work area needs separation from gathering rooms and how bedrooms should relate to each other. These questions help establish priorities before adding rooms simply because a model includes them.
Look at windows and outdoor connections in relation to the neighbors. Which spaces need light, and which need privacy? Where would a patio make sense without consuming the yard you want to keep? A compact circulation pattern can leave more useful space for everyday living, but no design strategy overrides the property's constraints. We review the plan and site together rather than promising that every lot can accommodate every feature.
Choose a model by how it lives, not only how it looks
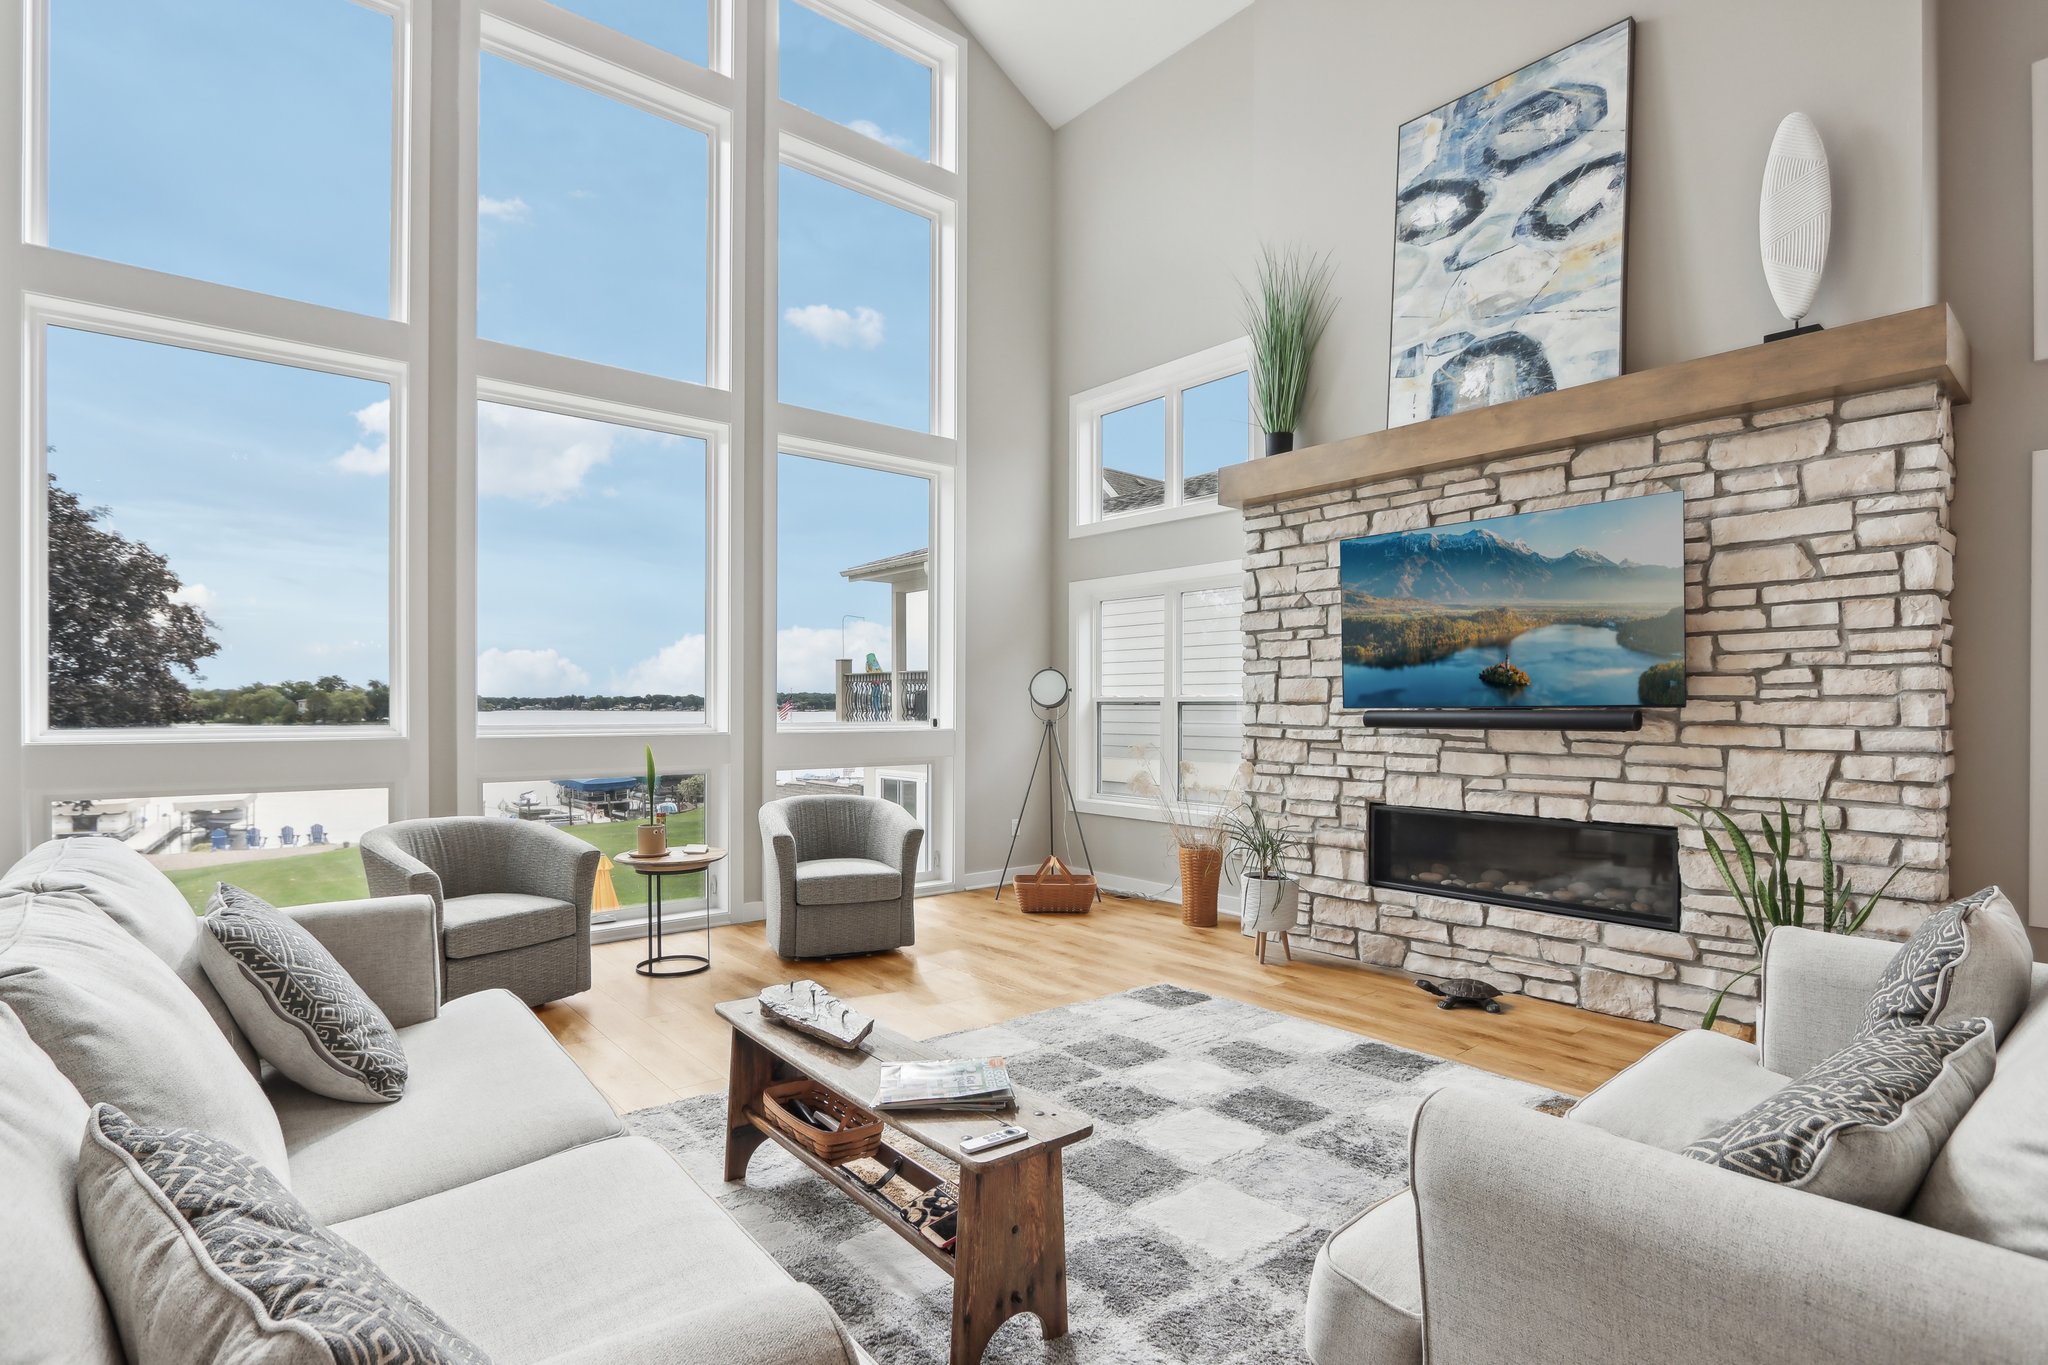
Our models show different ways to arrange kitchens, gathering rooms, bedrooms and garages. Compare floor plans as well as photographs. Available walkthroughs help you picture distances between rooms and identify the details you would change. Write down what works for you, what does not and how you expect to use the home over time. That creates a more useful design conversation than selecting only an exterior style.
A personalized model can provide a clear starting point, while a fully custom design may better address particular needs. For a Greenfield lot, consider footprint and outdoor space before deciding between a ranch and a two-story approach. Review garage orientation, the entry and the connection to the backyard. We can discuss changes without assuming that every model fits a narrower or more constrained parcel unchanged.
Make the Foundation Meeting a working conversation
Tell us where you want to build, your rough budget, the rooms you need and the decisions you are still weighing. You do not need a purchased lot or finished plan to start. The Foundation Meeting brings your vision, property details and priorities together before design and pricing move forward. For an established-street project, the lot review should be as central as the interior wish list.
During Plan, Price, and Prepare, we discuss site costs, allowances and design details so that the budget reflects the intended home. Once the agreement is signed, the project moves into construction and selections with a clear handoff. Our Muskego home base provides a place to meet and review ideas, while communication continues through building and the final walkthrough. The process guide explains the sequence without imposing a fixed duration.
Budget for the complete Greenfield project
Custom homes start around $275 per square foot and vary by design and features. Use that figure to begin a discussion, not to calculate a guaranteed all-in price. Model prices exclude lot and site costs. On an established property, consider the work needed to prepare the site and confirm services alongside the construction itself. A parcel you already own still deserves a realistic preparation budget.
Design choices also influence cost. Prioritize the layout, storage and spaces you use most before making finish selections independently. Ask what allowances include and which decisions remain open. Comparing alternatives with consistent assumptions is more useful than comparing a square-foot number alone. Our cost article separates the home from the broader investment so you can bring clearer questions to the planning conversation.
Year-round building and a wider location comparison
Jewell Homes builds year-round, including through Wisconsin winters. Cold weather changes the preparation for some work, particularly excavation and foundations. Frost removal and heating concrete can make winter construction cost somewhat more. We discuss that with the property, design and readiness in mind; year-round work does not mean weather is irrelevant or every home can start on the same date.
If you are comparing Greenfield with Franklin, Muskego or New Berlin, focus on the actual parcel and your daily routines rather than assuming a nearby municipality is interchangeable. Our communities page is another starting point for understanding neighborhood options, and the Waukesha County guide explains our home-base county without suggesting Greenfield is part of it. Contact us with the location, your priorities and the questions you want to work through.
Frequently asked questions
Can you build on an infill lot in Greenfield?
We build on your own land, including projects that begin with an established-street parcel. The specific survey, building envelope, access and applicable requirements need review before confirming a design for the property.
Can a Greenfield home be designed around a smaller yard?
We can discuss layout, footprint and outdoor connections together. Consider circulation, privacy and where you want usable yard space. The actual lot constraints determine what is feasible; no model is guaranteed to fit every property.
What does a Greenfield custom home start at?
Custom homes start around $275 per square foot and vary by design and features. Lot and site costs are separate from model prices, so discuss preparation and the home as parts of the full budget.
Does winter stop Greenfield construction?
Jewell Homes builds year-round. Frost removal and heating foundation concrete can add cold-weather cost. We review timing for your actual project and readiness rather than promising weather has no effect.
Is Greenfield covered by your Waukesha County guide?
Greenfield is in Milwaukee County. Jewell Homes serves it from Muskego and builds across Southeastern Wisconsin. Our Waukesha County guide describes the neighboring county, while this page focuses on Greenfield planning.