
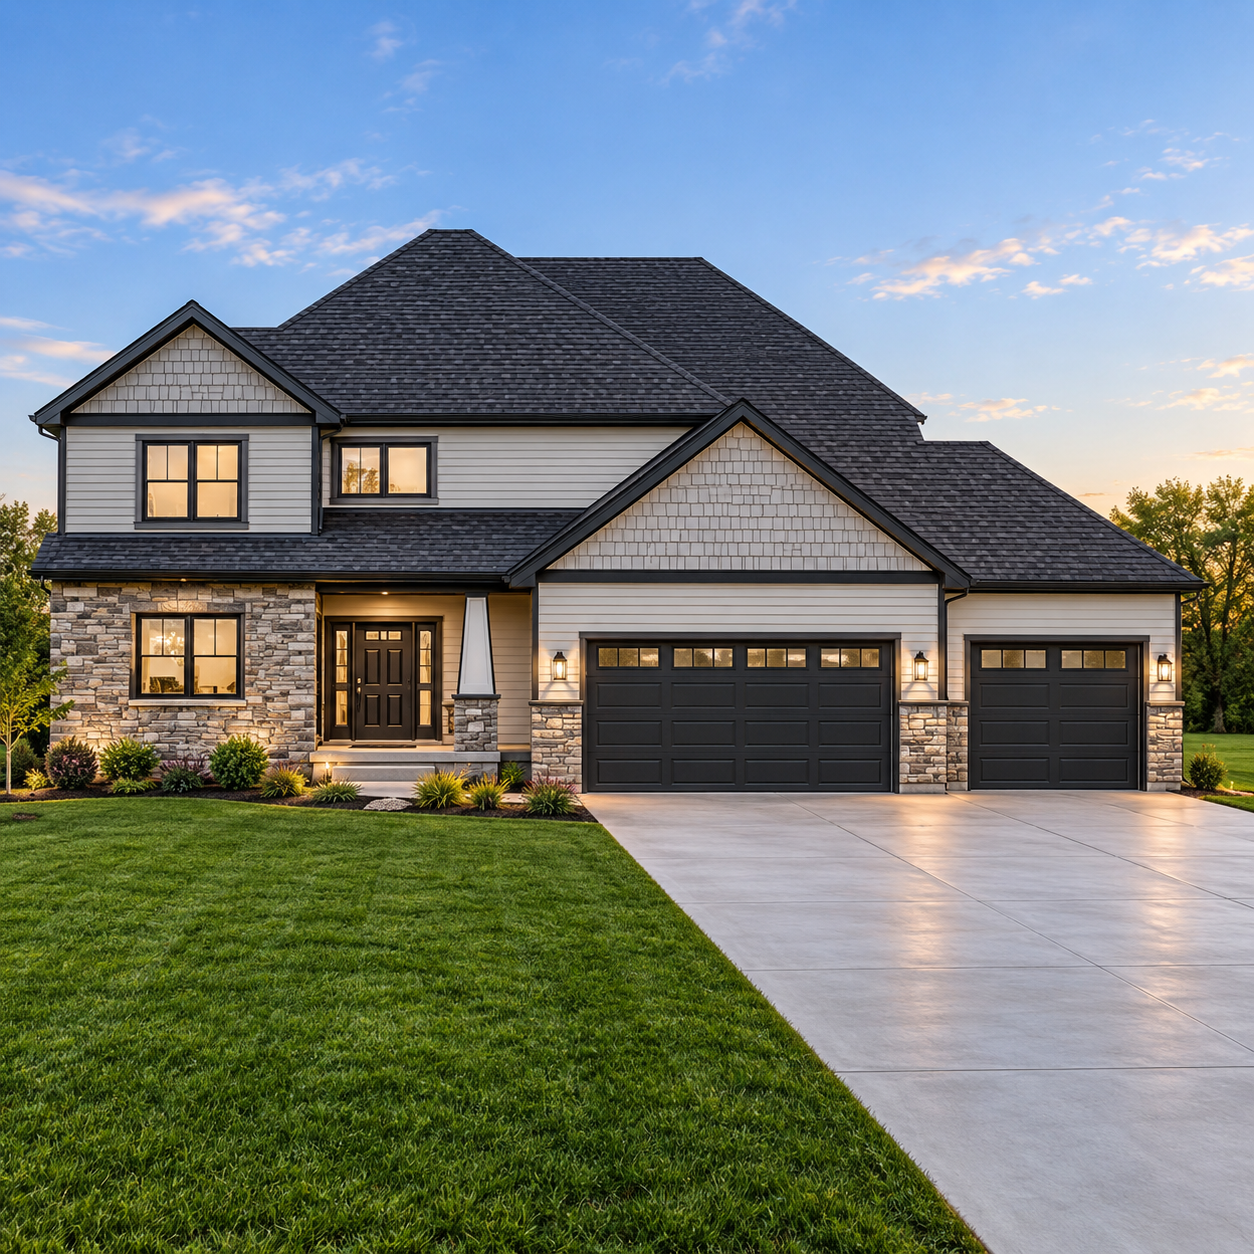
HOME MODEL
The Kennedy
Starting at $599,900·2,431 SQ FT · 3 BEDROOMS + OPTIONAL 4TH · 2.5 BATHROOMS · 3-CAR GARAGE
A flexible two-story plan featuring a grand open staircase, first-floor flex space, second-floor laundry, and room for an optional fourth bedroom or bonus room.
Floor plan & features
Explore The Kennedy Layout
The Kennedy is a 2,431 sq. ft. two-story home with a grand open staircase, flexible first-floor office, open kitchen and gathering spaces, three upstairs bedrooms, and an optional bonus room or fourth bedroom.
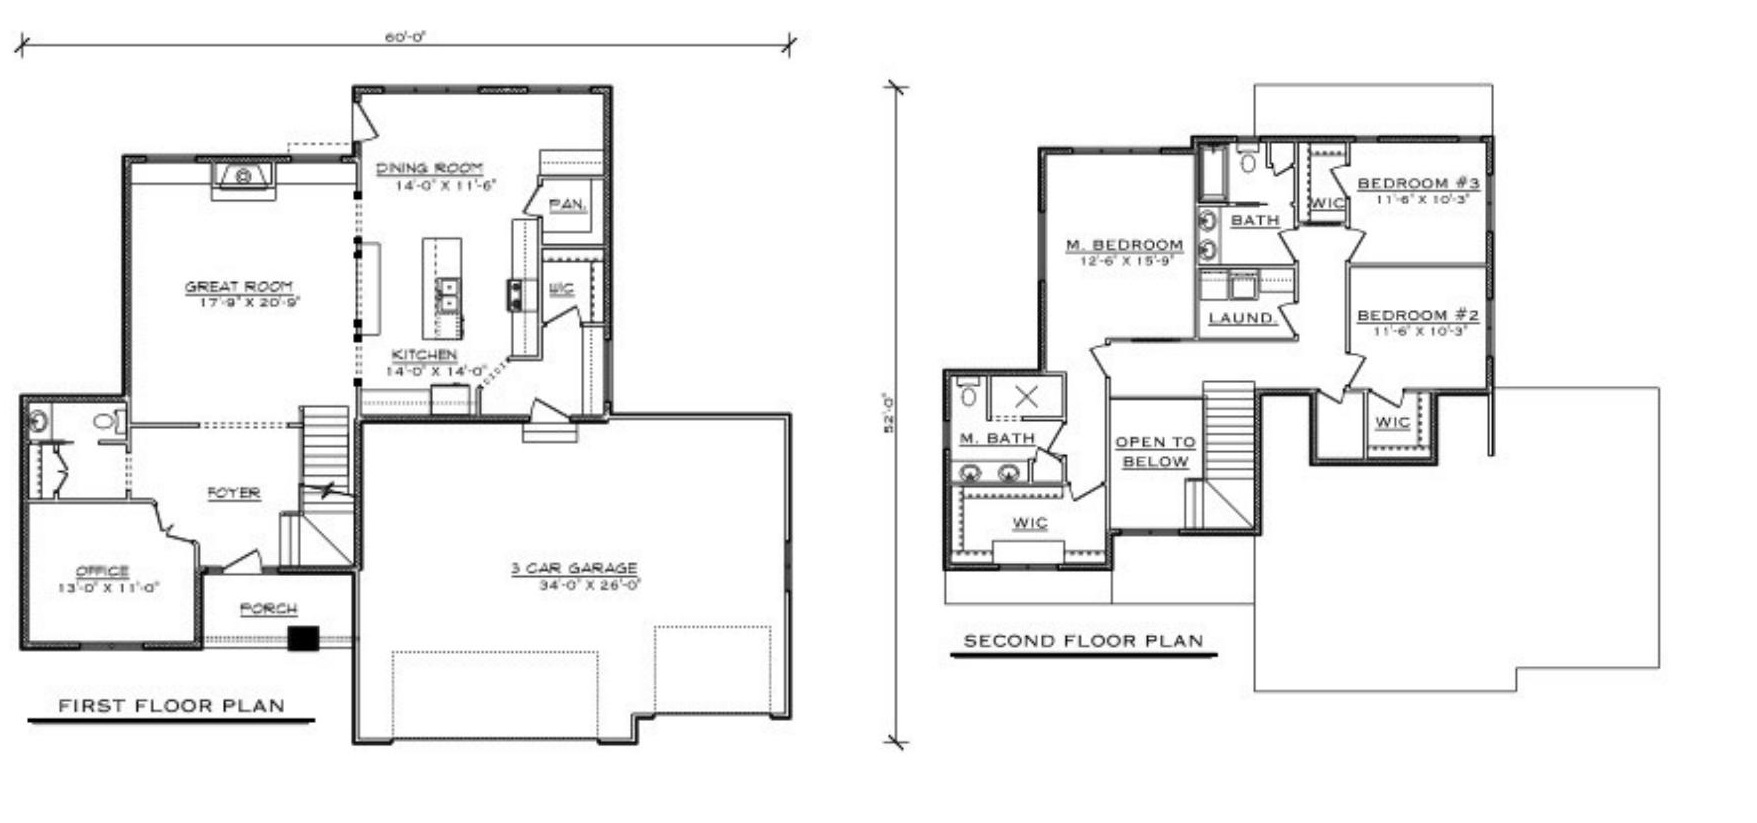
Built as a starting point. Personalized for the way your family lives.
Home features
- 2,431 sq. ft.
- Grand entry with open staircase
- Split-bedroom two-story design
- 3 bedrooms
- 2 full baths and 1 half bath
- Optional bonus room or fourth bedroom
- Walk-in closets in all bedrooms
- Second-floor laundry
- Front-entry 3-car garage
- Flex room off the foyer
First floor dimensions
Great Room17' 8" × 20' 9"
Dining Room14' 0" × 11' 6"
Kitchen14' 0" × 14' 0"
Office13' 0" × 11' 0"
3-Car Garage34' 0" × 26' 0"
Second floor dimensions
Primary Bedroom12' 6" × 15' 9"
Bedroom 211' 6" × 10' 3"
Bedroom 311' 6" × 10' 3"
Start your home journey
Find the Right Home for Your Lot and Lifestyle
Explore your options with Jewell Homes and discover which model, Signature Series plan, or custom-home path best fits your needs.