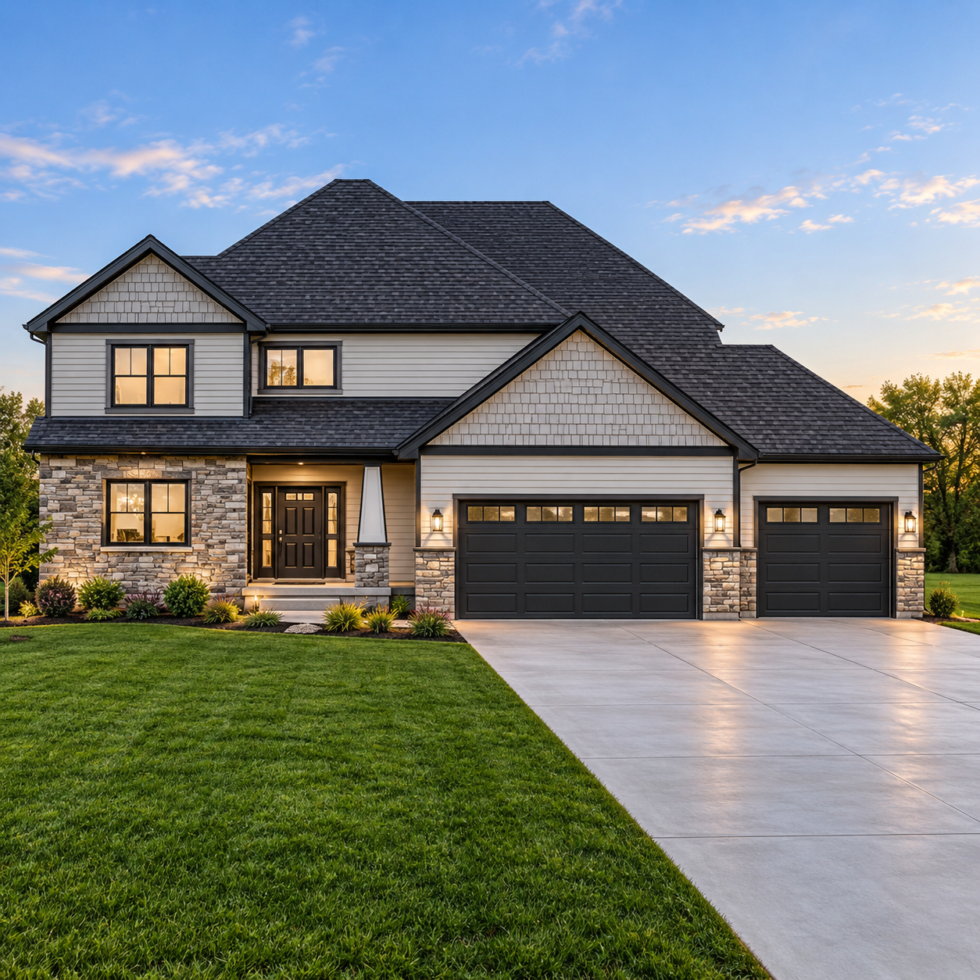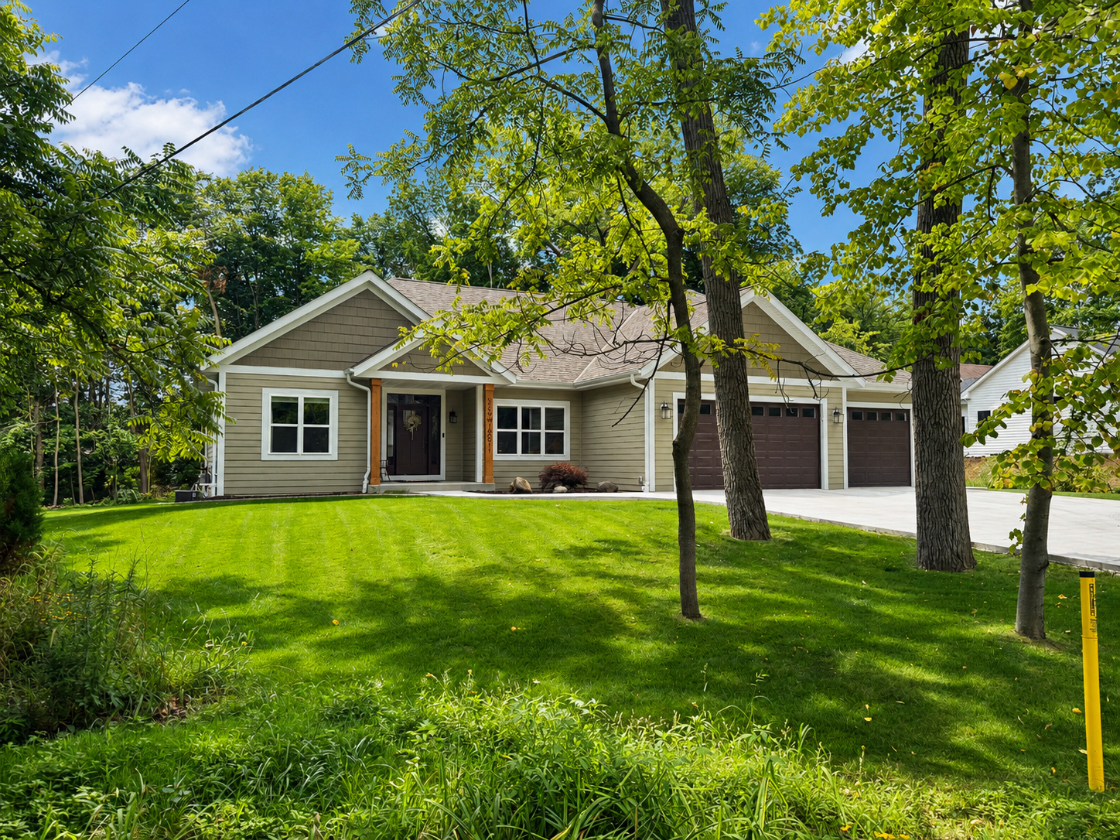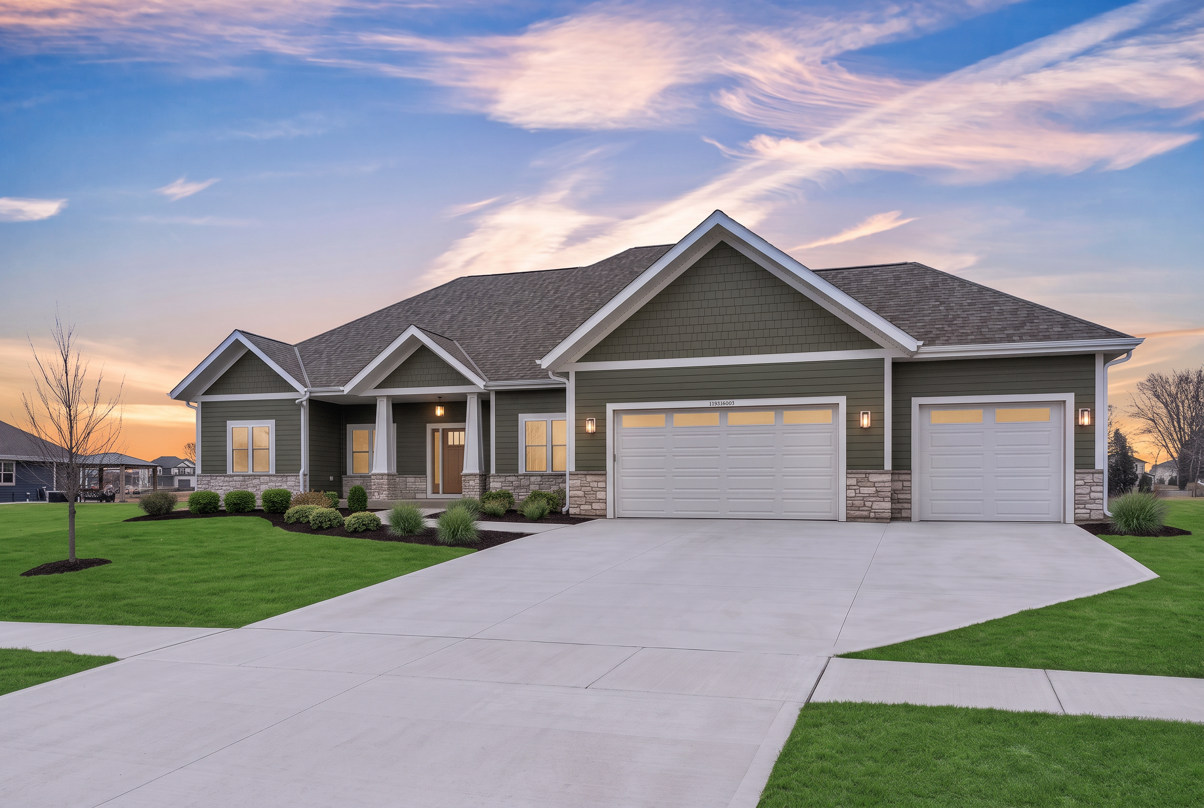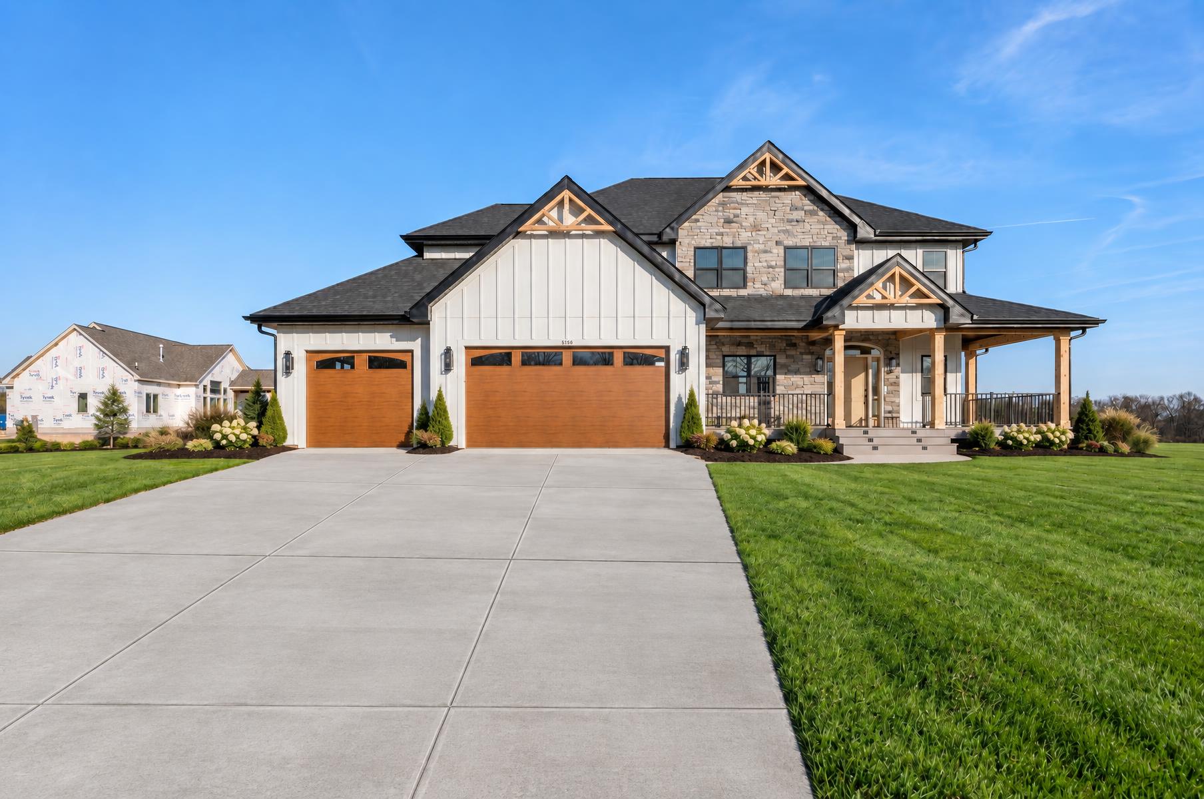
We have built custom and semi-custom homes across Southeastern Wisconsin since 2005, with our Five Star Treatment at the center of the process. That means direct attention, clear communication and guidance through final handoff. If you are looking for a custom home builder in Franklin, WI, bring the setting you want and the questions you still have, not just a preferred exterior.
Compare neighborhood lots with more open Franklin settings
Franklin borders Muskego to the east and combines residential neighborhoods with more open suburban settings. A property that looks spacious is not necessarily simple to develop, just as a defined neighborhood lot is not necessarily restrictive in every way. Compare the actual usable area and the home you want, rather than deciding from total acreage or a photograph of the street alone.
Visit potential properties with daily life in mind. Where would you enter with groceries, work from home or spend time outside? Consider the driveway approach, the sun on the backyard and how much land you want to maintain. Think about your regular travel too, without assuming a city name guarantees a particular commute. Those observations help clarify why a Franklin parcel fits your priorities and what the design should accomplish.
Review access, services and the usable homesite
Before choosing a plan, obtain the survey, parcel information and recorded restrictions. Confirm the municipality and applicable requirements with the appropriate local offices. Review the building envelope rather than treating the full parcel as space for the home. Easements, drainage and access can affect where the house, garage and yard belong. A homesite review is useful whether the land is open or surrounded by finished houses.
For a larger parcel, ask how the driveway and utility routes would work. Confirm available water and sewer service or whether well and septic planning is required; do not infer the answer from the general neighborhood character. For an infill site, ask about existing access and connection details. These practical differences belong in the early budget conversation, before a favorite floor plan becomes disconnected from the property.
Match the footprint to the lot and outdoor plans
A broad site may invite a ranch layout, while another property may suit a two-story arrangement. Neither choice should be made from width alone. Consider where the garage would sit, how the entry works and how living spaces connect to the backyard. Slope can influence lower-level options, but a walkout needs a site-specific review rather than an assumption based on appearance.
Our models provide examples to compare, including The Kennedy, Barran II, Mavis and Norah II. Browse the plans and available tours to see how rooms relate to each other. Note which features support your routine and which you would personalize. A custom design is also an option when the site or your goals need another approach. Outdoor living, storage and future use of the yard should be considered alongside interior selections.
Use our process to connect land, design and cost
The first conversation covers your goals, lot, budget, preferred style, must-haves and hoped-for timing. Share what you know about the property and identify the information still missing. At the Foundation Meeting, we bring your vision, lot details and priorities together so everyone understands the direction before design and pricing advance. You can begin while you are searching for land rather than waiting until every decision is fixed.
Next comes Plan, Price, and Prepare. We review site costs, allowances and design details as parts of the same home. For a Franklin project with a larger parcel, that includes thinking about the relationship between the house and the remaining land. After the agreement is signed, construction and selections begin with a clear handoff. Communication continues through the final walkthrough, with timing reviewed for the actual project.
A starting price is not the complete investment
Custom homes start around $275 per square foot and vary by design and features. That is an initial reference, not a quote for a Franklin parcel or a guarantee that every model will have the same cost per square foot. Layout complexity, finishes and the details you choose influence construction. Model prices exclude lot and site costs, which need separate consideration when you plan the overall budget.
Owning a property does not eliminate site preparation. Compare potential lots using access, utilities and grading as well as the purchase price. Discuss which features matter most so design adjustments support your priorities rather than becoming disconnected compromises. The cost guide explains the broader categories, including the land, construction and other project expenses, and gives you a useful framework for questions at the planning stage.
Build year-round while keeping expectations realistic
Jewell Homes builds year-round, including through Wisconsin winters. Frost removal and heating foundation concrete can make cold-weather work cost somewhat more. Talk about seasonal preparation while the design and lot questions are being resolved. Winter building does not mean every exterior task happens under identical conditions, and year-round construction does not promise that an unprepared project can begin immediately.
Franklin is part of our wider Southeastern Wisconsin service area. Compare Greenfield, Muskego and New Berlin if your location search is still open, and use our Waukesha County guide to understand the neighboring county rather than treating Franklin as part of it. Our communities page offers another way to consider a neighborhood setting. Contact us with your property information and the home you picture; we can discuss the next useful step.
Explore winter-building considerations
See our regional community pages
Frequently asked questions
Do you build on land already owned in Franklin?
Yes. We build on your own lot and discuss the design in relation to the site. Bring available parcel records, a survey and information about services or restrictions before choosing a footprint.
Should a larger Franklin lot always have a ranch home?
No. The usable homesite, access, outdoor goals and the way you want to live matter alongside lot size. Compare ranch and two-story plans, then review the preferred layout against the actual property.
What is the starting cost for Franklin custom homes?
Custom homes start around $275 per square foot and vary by design and features. Model prices exclude lot and site costs. The full budget should reflect the home and the land preparation together.
Can construction in Franklin continue during winter?
Yes. Jewell Homes builds year-round. Frost removal and heating foundation concrete can add seasonal cost. We discuss preparation and timing for the specific project rather than promise a fixed duration.
Do I need a finished plan before the Foundation Meeting?
No. Bring your priorities, rough budget, lot information and any layouts you like. The meeting aligns the vision and property details before design, pricing and preparation move forward.