
HOME MODEL
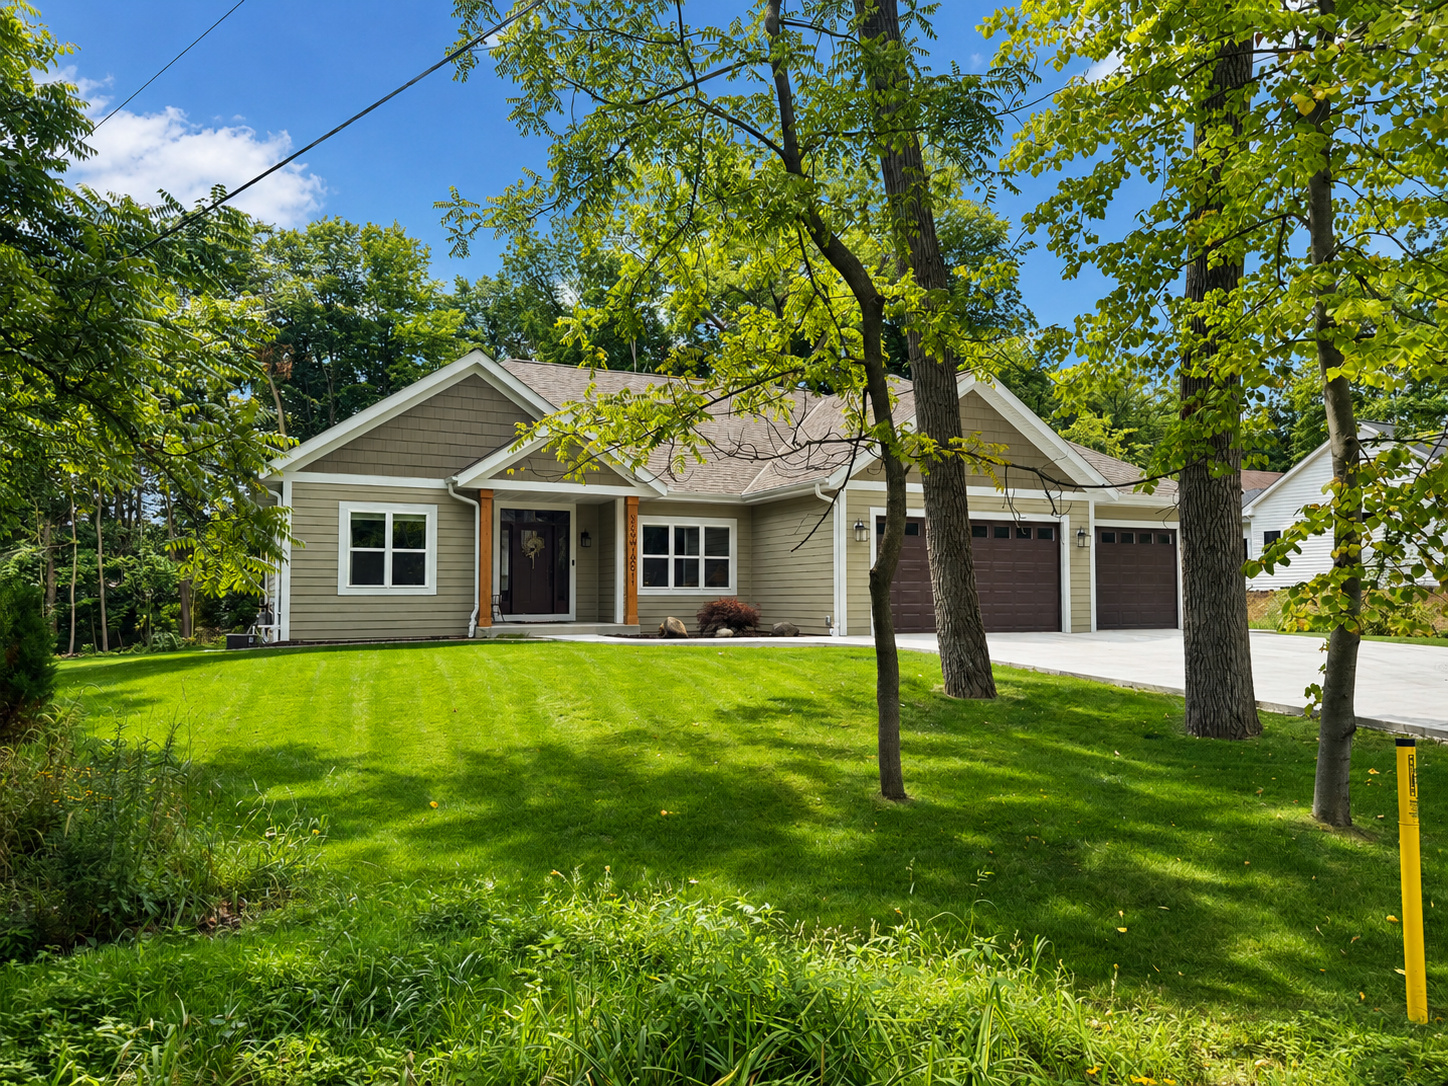
The Barran II
Starting at $614,900·2,150 SQ FT · 3 BEDROOMS · 2 BATHROOMS · 3-CAR GARAGE
An open-concept split ranch with a spacious great room, gourmet kitchen, first-floor laundry, flexible workspace, and a covered front porch.
Interior & exterior
Explore The Barran II
A curated collection from the full photo set, organized by area for faster browsing.
Showing 6 of 38 photos. Select any photo to browse full size.
Floor plan & features
Explore The Barran II Layout
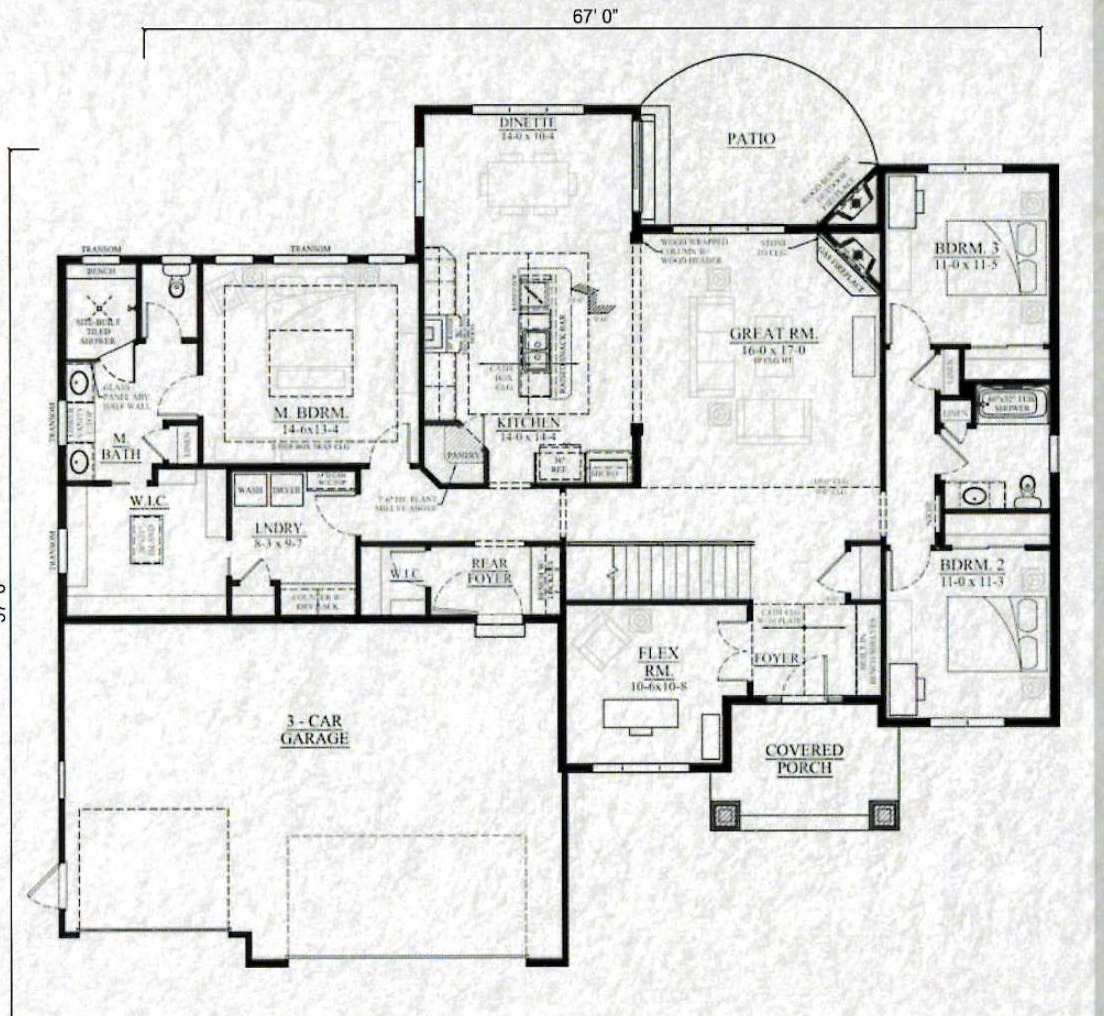
The Barran II is a 2,150 sq. ft. open-concept split ranch with 9-foot ceilings, a flexible front room, a gourmet island kitchen, a great room fireplace wall, and direct everyday access through the first-floor laundry.
Built as a starting point. Personalized for the way your family lives.
Home features
- 2,150 sq. ft.
- Open-concept split ranch design
- 9-foot ceilings throughout the first floor
- 3 bedrooms, 2 bathrooms
- 3-car side-entry or front-entry garage
- Great room with 10-foot ceiling
- Interior gas fireplace and exterior wood fireplace with gas igniter
- Gourmet kitchen with center island and large corner pantry
- Primary suite with coffered ceiling and large walk-in closet
- Dual-entry first-floor laundry off the primary suite
- Flexible front room for office, den, or dining
- Open staircase to lower level
Start your home journey
Find the Right Home for Your Lot and Lifestyle
Explore your options with Jewell Homes and discover which model, Signature Series plan, or custom-home path best fits your needs.