Southeast Wisconsin Custom Homes
Custom Homes in Muskego, Waukesha County & Southeastern Wisconsin
Whether you already own land or are still searching, Jewell Homes guides you from early planning and custom design through construction, selections, and final handoff across Southeastern Wisconsin.
Before you build
A Clear Process Before You Build
Start the Conversation
We learn about your goals, lot, timeline, budget, home style, and must-haves.
Foundation Meeting
We review your vision, lot details, priorities, and next steps so everyone is aligned.
Plan, Price, and Prepare
We work through site costs, allowances, design details, expectations, and budget clarity.
Build With Confidence
Once the agreement is signed, the project is handed off clearly so the building and selections process can begin smoothly.
Where we build
Building a Custom Home Across Southeastern Wisconsin
Jewell Homes has built custom and semi-custom homes since 2005 from our home base in Muskego, in Waukesha County. Our office at S75 W17237 Janesville Rd #200 is where most projects begin, and from there we build throughout the eight counties of Southeastern Wisconsin: Waukesha, Milwaukee, Racine, Kenosha, Walworth, Washington, Ozaukee and Jefferson.
Every area has its own character — established suburban neighborhoods, open rural parcels, wooded and rolling sites, and lake country. Wherever you build, you receive the same Five Star Treatment: direct attention, clear communication and guidance from the first conversation through final handoff. Learn more about building in Muskego, New Berlin, Franklin, Waukesha, Mukwonago, Brookfield, Pewaukee, Oconomowoc and Greenfield, or see our overview of the areas we serve across Southeastern Wisconsin.
Our process
How the Custom Home Process Works
A custom home is a major investment, so we keep the path clear. Each step builds on the one before it, and you always know what comes next.
01
Start the conversation
We learn about your goals, lot, timeline, budget, home style and must-haves. There is no need to have everything decided — this first talk is about understanding what matters most to you and your family.
02
Foundation Meeting
We review your vision, lot details, priorities and next steps so everyone is aligned before design and pricing begin. It is where your ideas start turning into a plan.
03
Plan, price and prepare
We work through site costs, allowances, design details and selections so you understand what you are building before construction starts. Clear numbers and clear expectations come first.
04
Build and hand off
During construction we keep communication consistent, guide you through remaining selections, and finish with a final walkthrough and handoff of your new home.
Planning your budget
What Affects the Cost of a Custom Home
Building a custom home involves several key categories that contribute to your overall investment. We provide full clarity on these factors from day one, and we review each one with you for your specific lot and design.
Lot
The property itself, whether it is land you already own, a private parcel you are purchasing, or a homesite within a community. The lot's size, shape and setting also influence which home designs make sense.
Site Costs
Excavation, utilities, permitting, driveway and preparing the land for construction. Every site is different, so these costs are reviewed for your specific lot rather than assumed up front.
Size & Complexity
The square footage, number of levels, rooflines, garage size and structural details of your design. Simpler footprints and more intricate architecture each carry different building costs.
Finishes & Selections
Flooring, cabinetry, countertops, fixtures, trim, lighting and the many other choices that give your home its character. Allowances help you plan these before construction begins.
Appliances
Selection of quality appliances that power your kitchen, laundry and daily life, chosen to match how you cook, entertain and live.
Landscaping
Grading, sod, plantings and outdoor living features that complete your home's exterior and connect it to the yard.
Optional Additions
Upgrades such as a whole-home generator, custom built-ins, a finished lower level or smart home technology integrations.
Model prices shown on our site do not include lot or site costs. Those are reviewed together once we understand your homesite.
From plans to keys
Typical Timeline
Every home and every lot is different, so the length of each phase varies. These are the stages nearly every custom build moves through, in order.
Phase 1
Planning & design
Your goals, lot and must-haves shape the floor plan, elevations and key design decisions.
Phase 2
Pricing & agreement
We review site costs, allowances and selections, then finalize the scope and agreement before work begins.
Phase 3
Permitting
Plans are submitted for the approvals your municipality requires. Requirements vary by community, and we coordinate this step for you.
Phase 4
Site work & foundation
The lot is prepared, utilities are brought in and the foundation is poured.
Phase 5
Framing & mechanicals
The structure goes up, followed by plumbing, electrical and heating and cooling systems.
Phase 6
Finishes
Drywall, cabinetry, flooring, fixtures and the selections you made earlier come together.
Phase 7
Final walkthrough
We walk the finished home with you, review the details and hand over the keys.
Building on Your Lot or Finding One
Many of our clients already own land — a family parcel, a lot they purchased years ago, or a property they just closed on. In that case we start by walking the site with you and designing a home around it, considering how the house faces the street, where the driveway and garage belong, and how the yard and outdoor living spaces connect.
If you are still searching, a homesite in one of our communities can simplify the early steps. Explore our communities, including our upcoming 5 Fields at Historic Coffee Road community in New Berlin. Not sure which path is right? We are happy to talk through the trade-offs with you.
Energy Efficiency & Quality
A home built around you should also be comfortable to live in for years. We plan the details that affect everyday comfort — insulation, windows, heating and cooling, and how rooms are laid out for light and airflow — as part of the design rather than as an afterthought.
Quality comes from craftsmanship and communication working together. We manage every detail of your investment with professional integrity, keep you informed during construction, and review the finished home with you at the final walkthrough.
Start With a Model or Go Fully Custom
Some clients know exactly what they want and prefer a fully custom design. Others find it easier to begin with a proven floor plan and personalize it. Browse our home models — from ranch plans to two-story homes — to compare layouts, features and photos, and step inside several of them with our 3D walkthroughs.
Every model can be adjusted to fit your lot and lifestyle, from layout changes to finishes and features. Whichever path you choose, the process, the communication and the Five Star Treatment stay the same. Call us at 262-971-1002 to start the conversation.
Explore the details
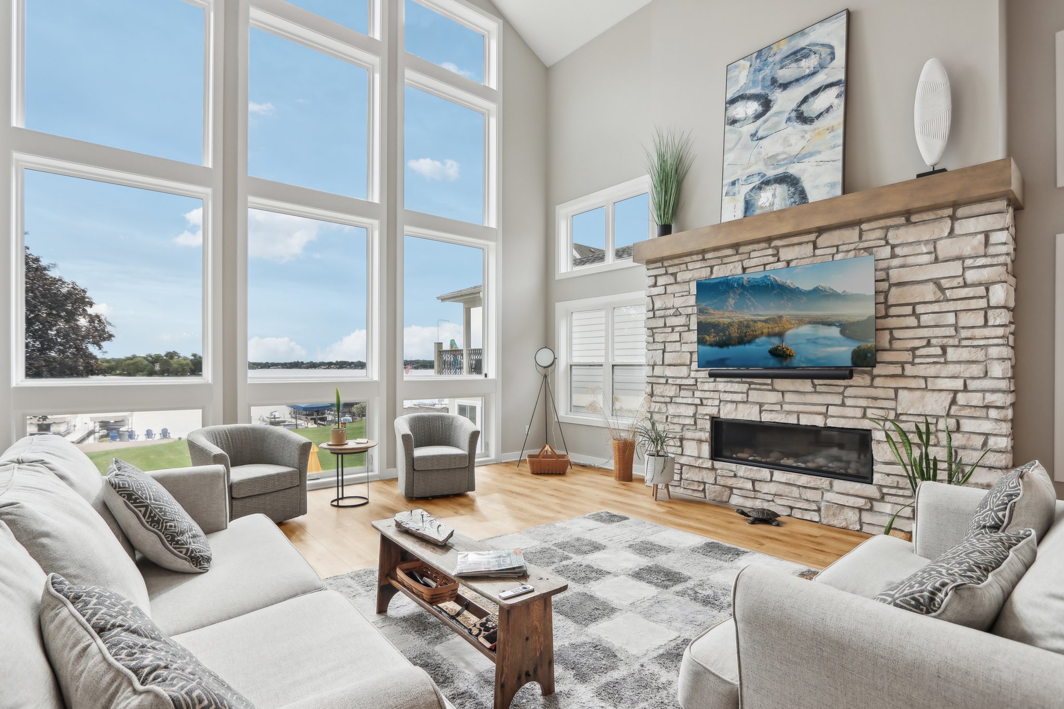
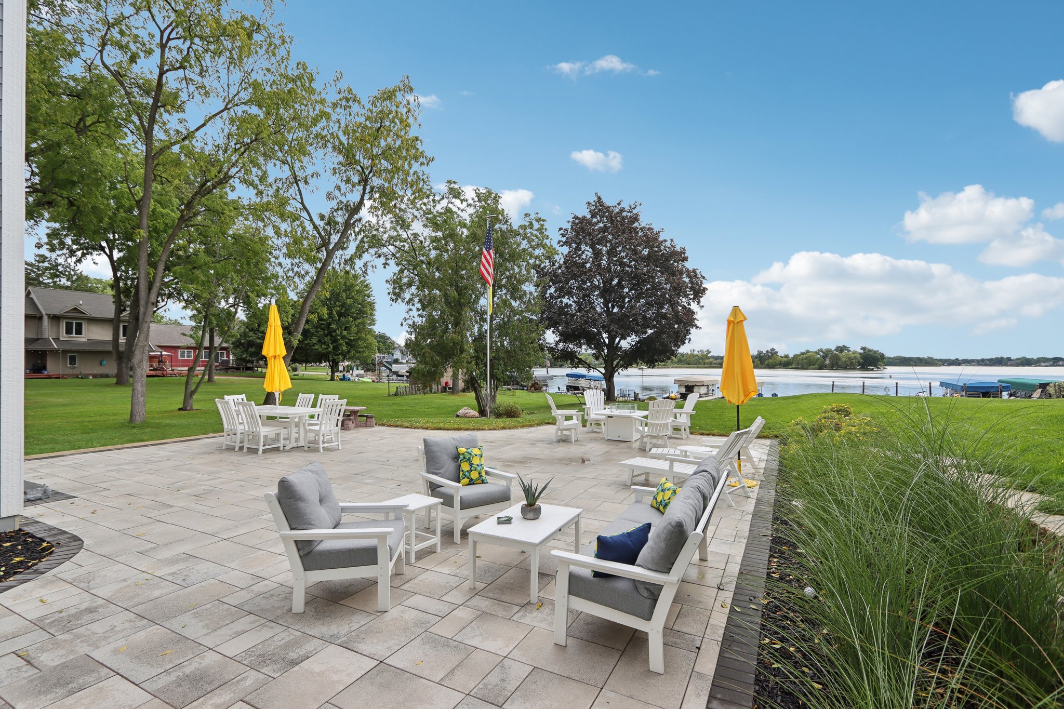
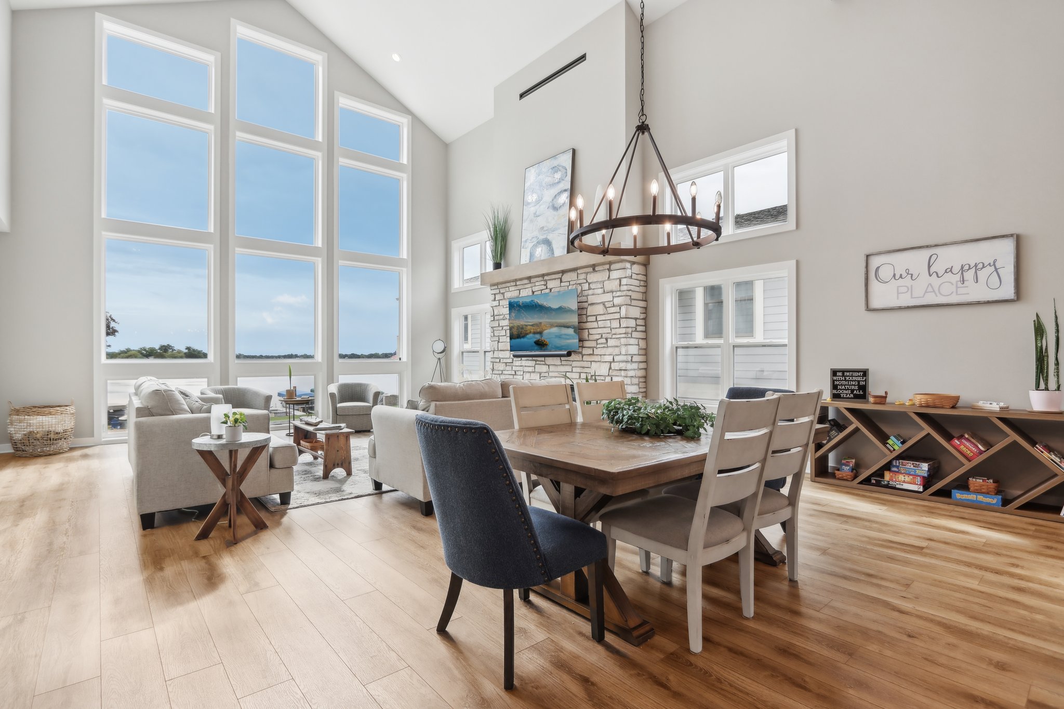
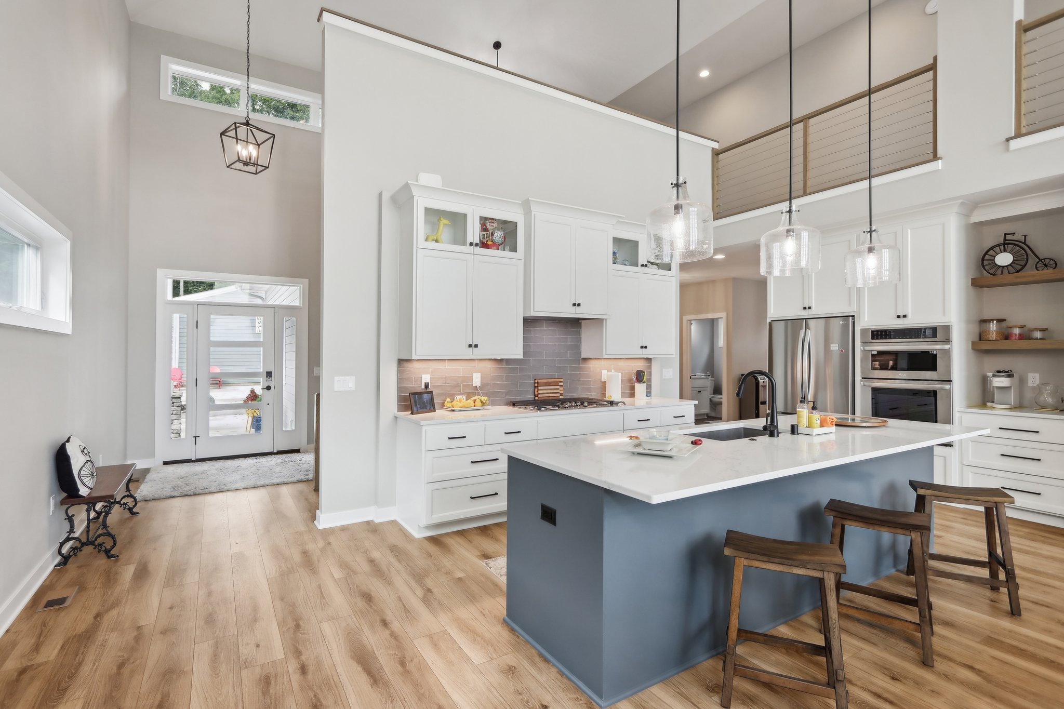
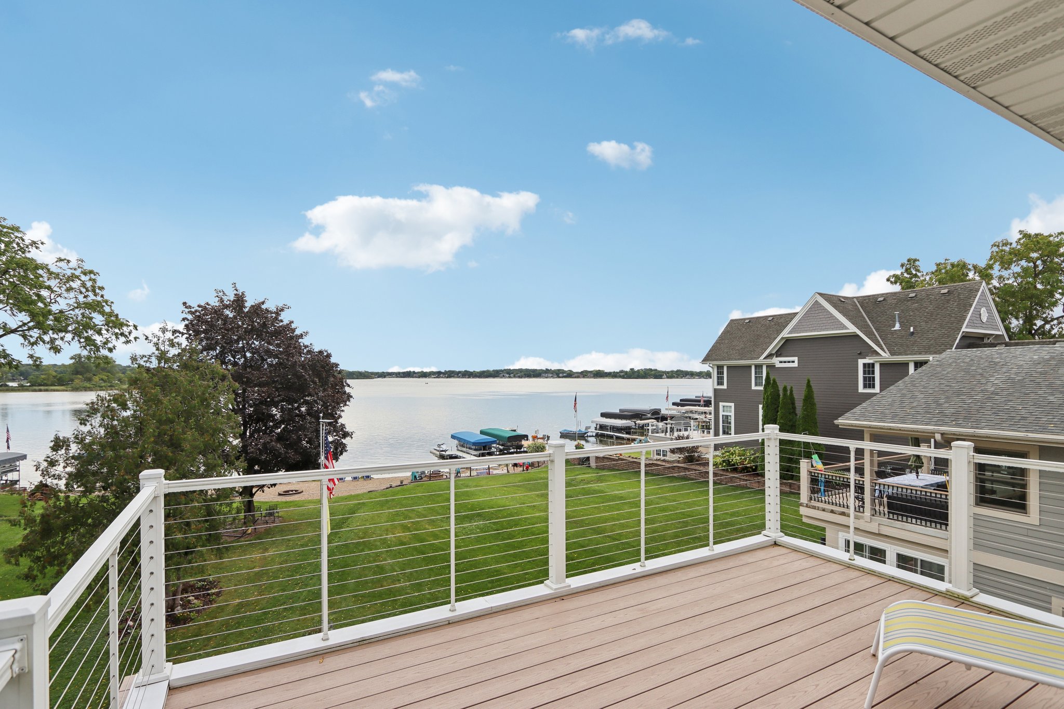
Lakefront Custom Home
Questions
Custom Home FAQ
Start your home journey
Ready to Build a Home Around You?
Tell us about your lot, lifestyle, budget, and vision, and we’ll help you understand the next step toward building a fully custom Jewell home.