
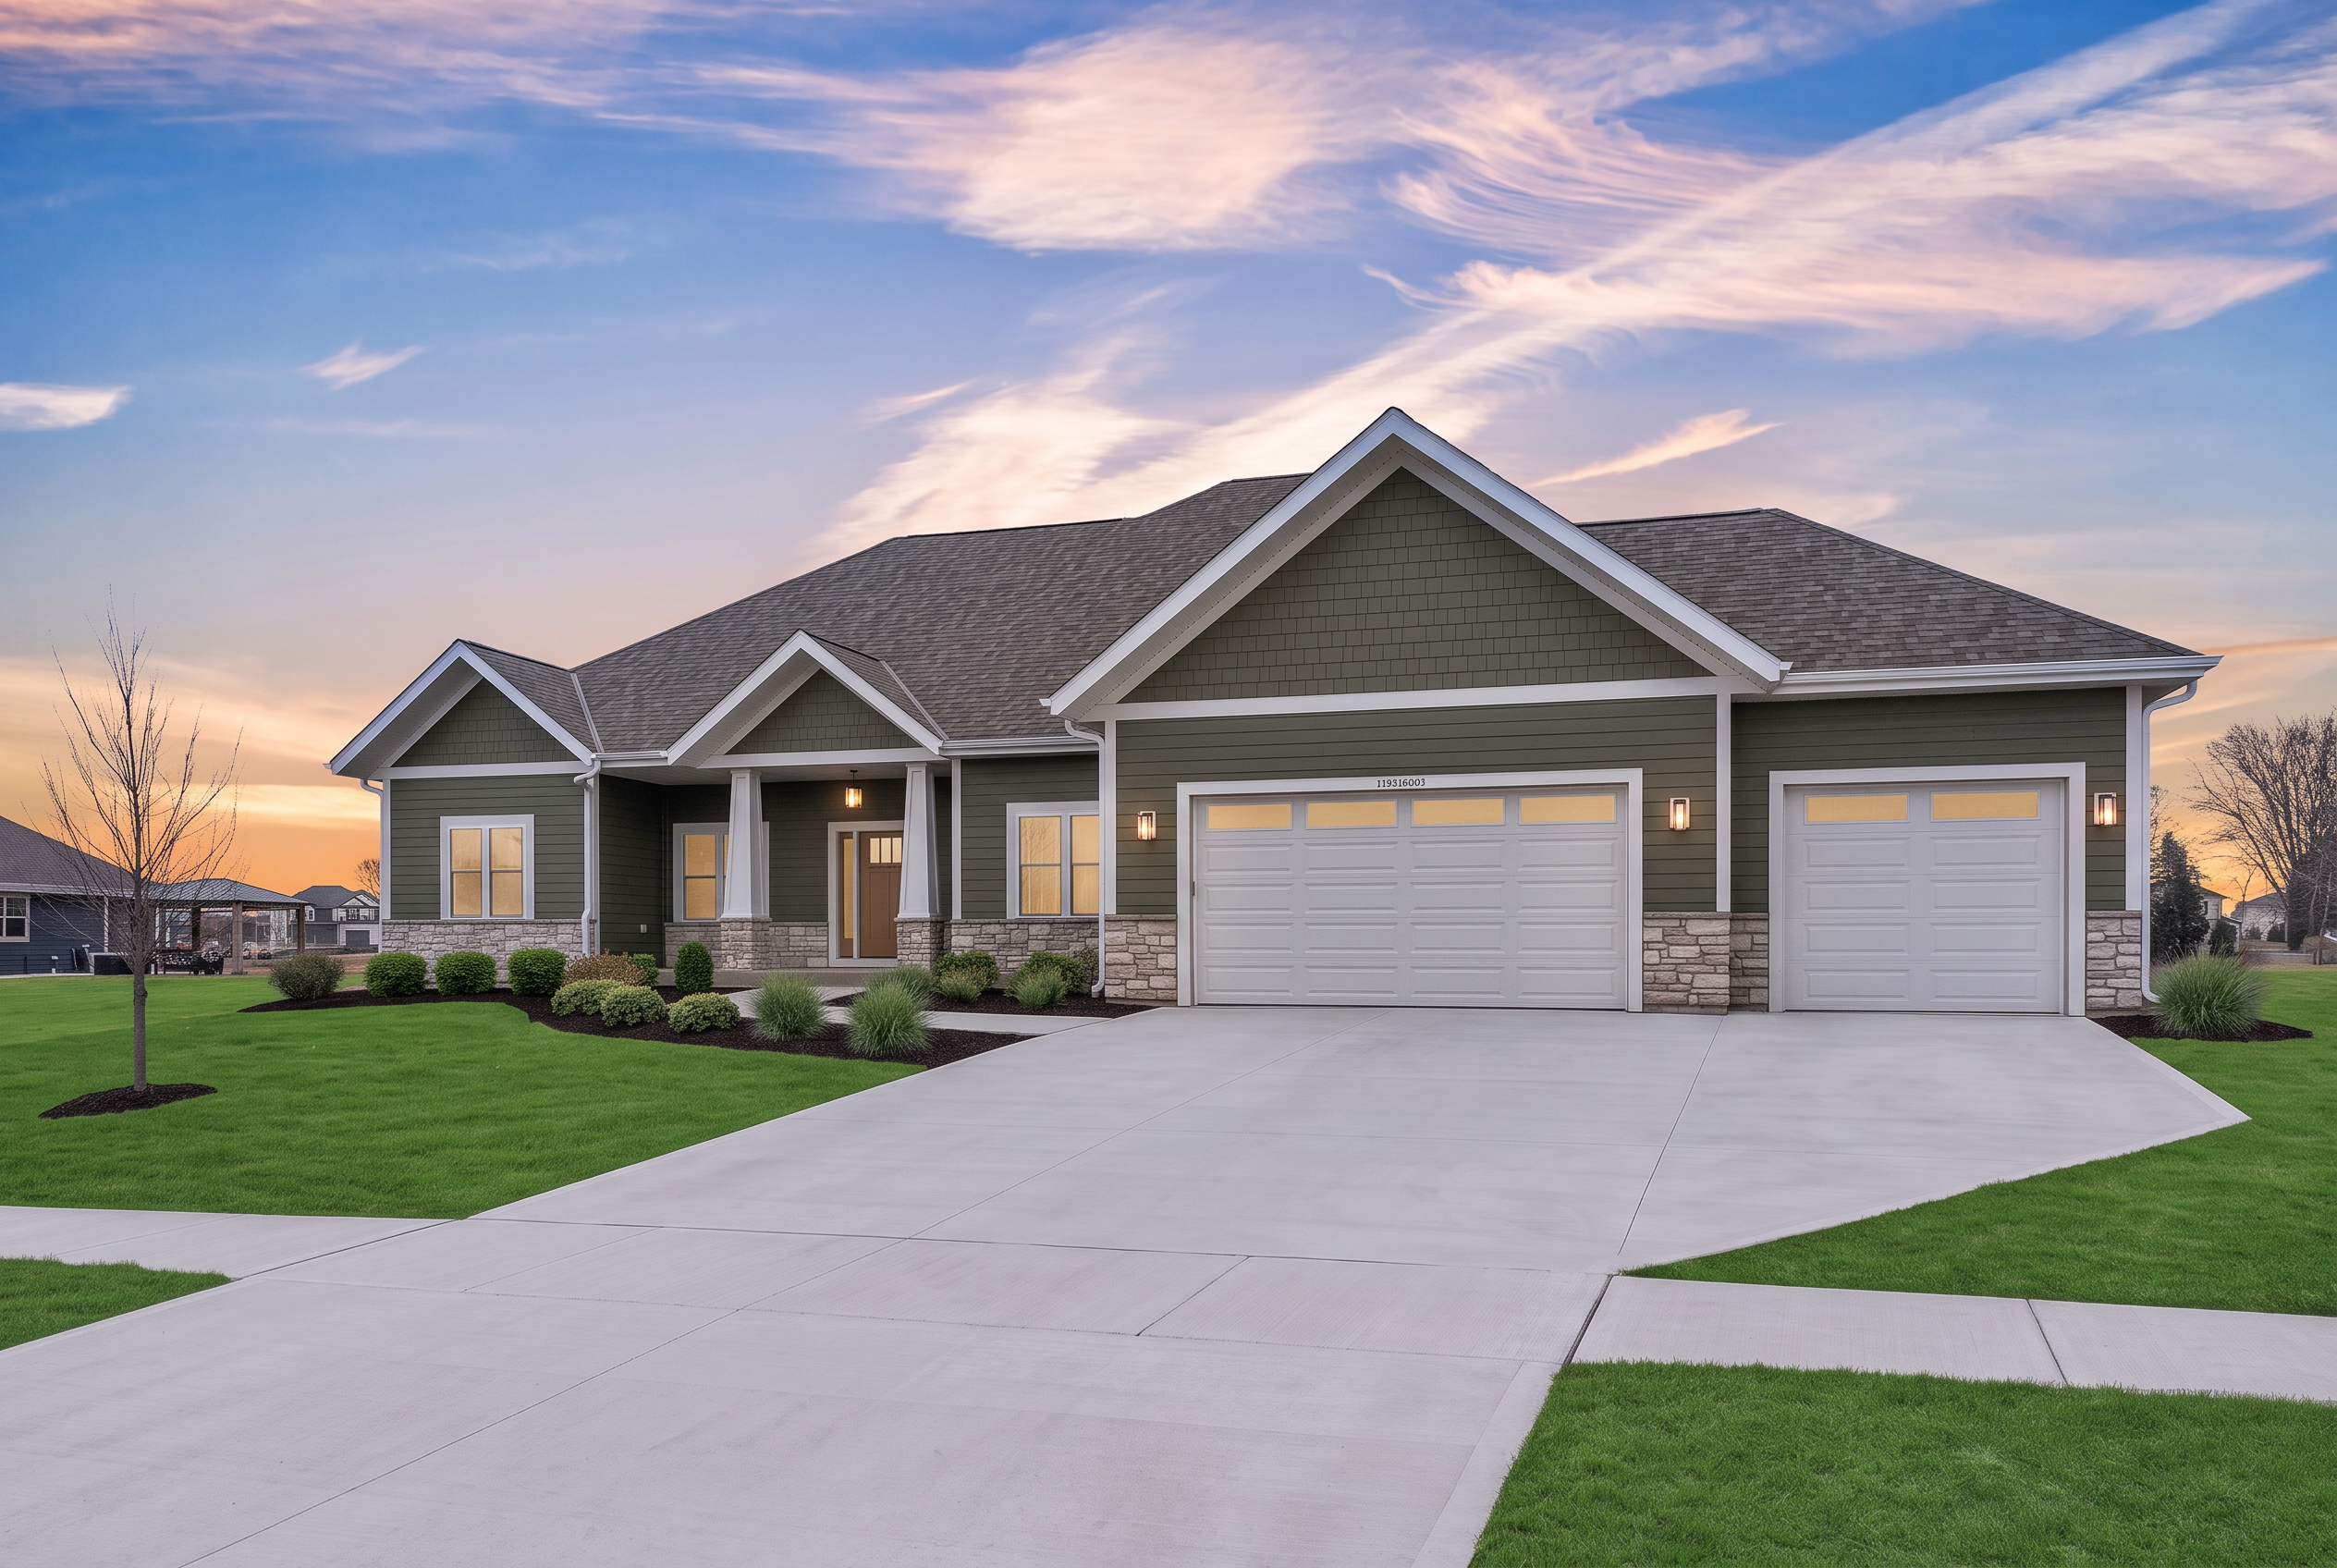
MAVIS
Flexible Spaces for Everyday Living
Starting at $619,900·2,166 SQ FT · 3 BEDROOMS · 2.5 BATHROOMS · 3-CAR GARAGE
The Mavis combines an open kitchen and gathering spaces with practical details, a finished lower level, and room to personalize the design.
Interior & exterior
Explore Mavis
A curated collection from the full photo set, organized by area for faster browsing.
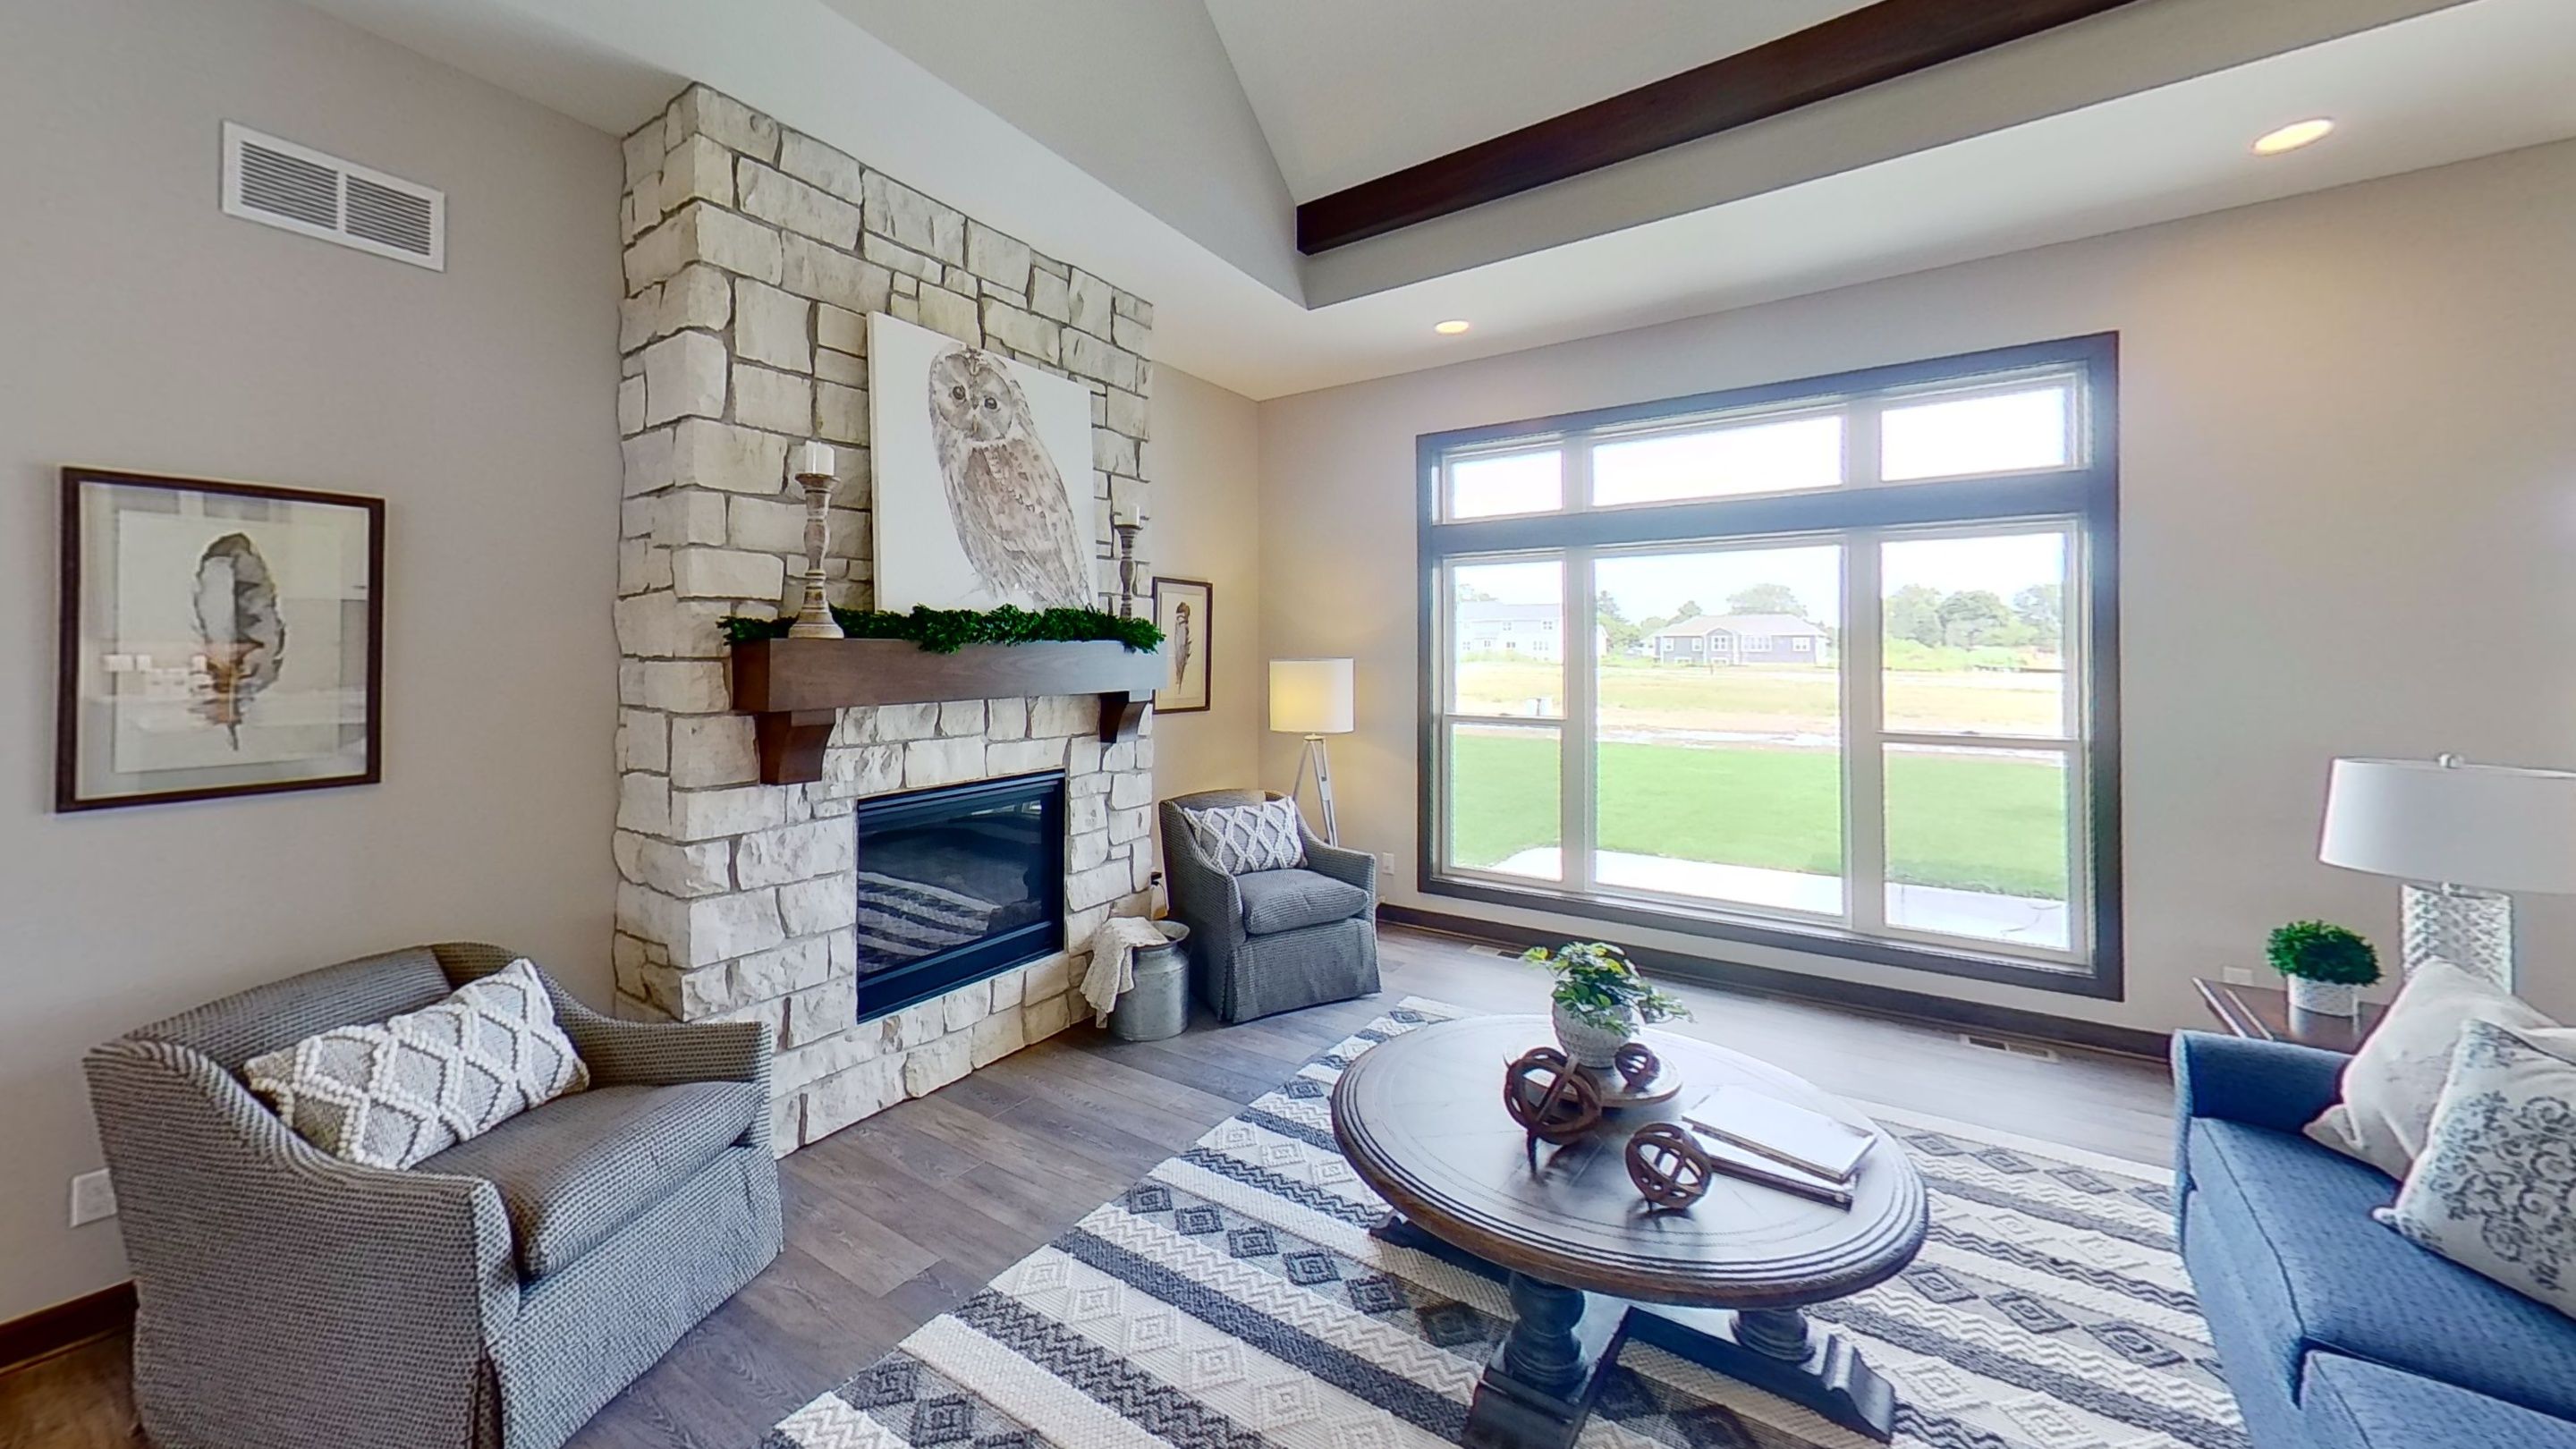
Showing 6 of 42 photos. Select any photo to browse full size.
Floor plan & features
Explore Mavis Layout
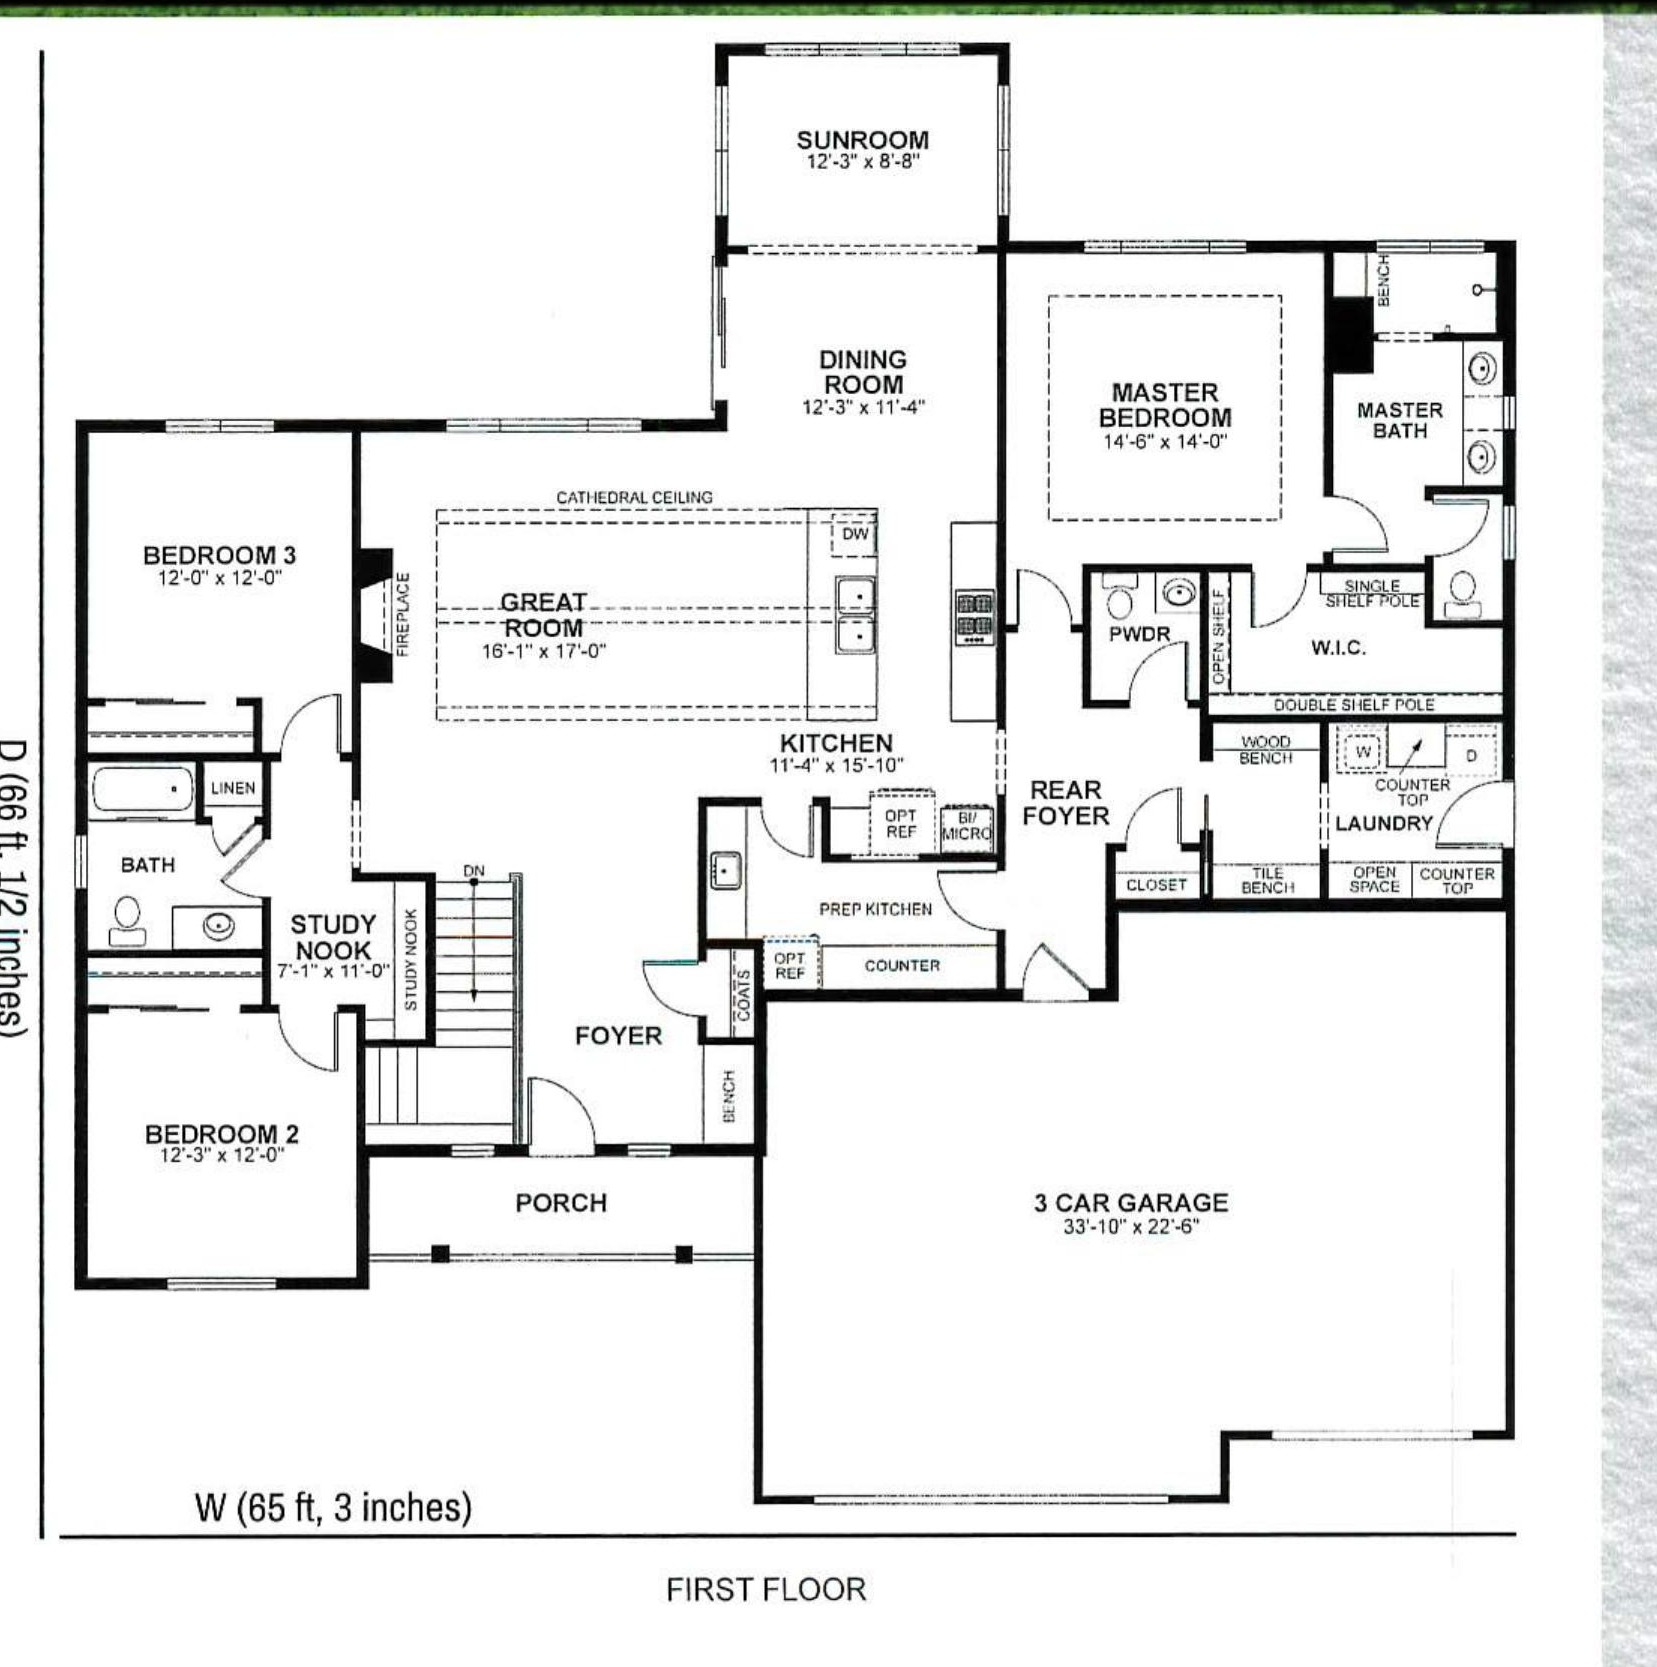
The Mavis is a 2,166 sq. ft. split ranch with an open great room, large kitchen island, walk-through prep kitchen, study nook, first-floor laundry, and an optional sunroom that expands the home to 2,280 sq. ft.
Built as a starting point. Personalized for the way your family lives.
Home features
- 2,166 sq. ft.
- 3-bedroom split-ranch design
- 2 full baths and 1 half bath
- 3-car garage
- Gas fireplace
- First-floor laundry
- 10-foot ceiling in the great room
- Unique study nook
- Mudroom with traditional and sports lockers
- Large kitchen island
- Walk-through prep kitchen with sink and space for a second refrigerator
- Optional sunroom expands the home to 2,280 sq. ft.
Start your home journey
Find the Right Home for Your Lot and Lifestyle
Explore your options with Jewell Homes and discover which model, Signature Series plan, or custom-home path best fits your needs.