
3D walkthrough
Tour The Kennedy
Step inside the The Kennedy virtually, then review the model details below and ask Jewell Homes about building this plan for your lot and lifestyle.
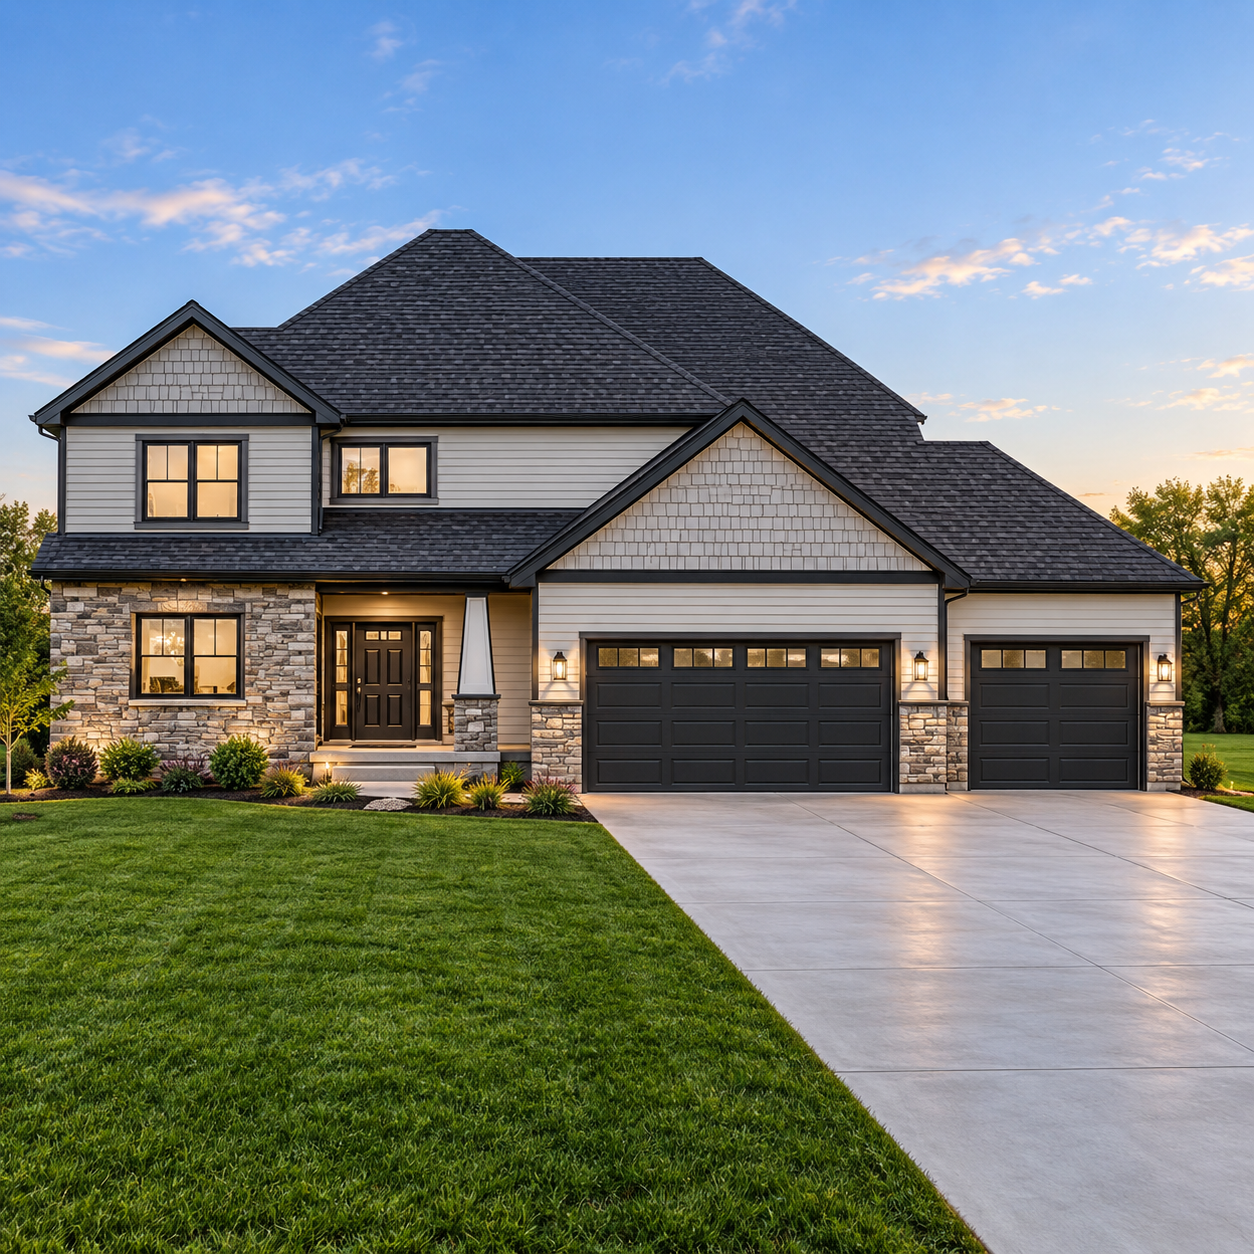
Interactive walkthrough
Start the The Kennedy tour
The tour opens right here on the page.
HOME MODEL
The Kennedy
Starting at $599,900
2,431 SQ FT · 3 BEDROOMS + OPTIONAL 4TH · 2.5 BATHROOMS · 3-CAR GARAGE
A flexible two-story plan featuring a grand open staircase, first-floor flex space, second-floor laundry, and room for an optional fourth bedroom or bonus room.
The Kennedy is a 2,431 sq. ft. two-story home with a grand open staircase, flexible first-floor office, open kitchen and gathering spaces, three upstairs bedrooms, and an optional bonus room or fourth bedroom.
Start your home journey
Interested in The Kennedy?
Tell us about your lot, timeline, and goals, and Jewell Homes will help you understand the next step.