
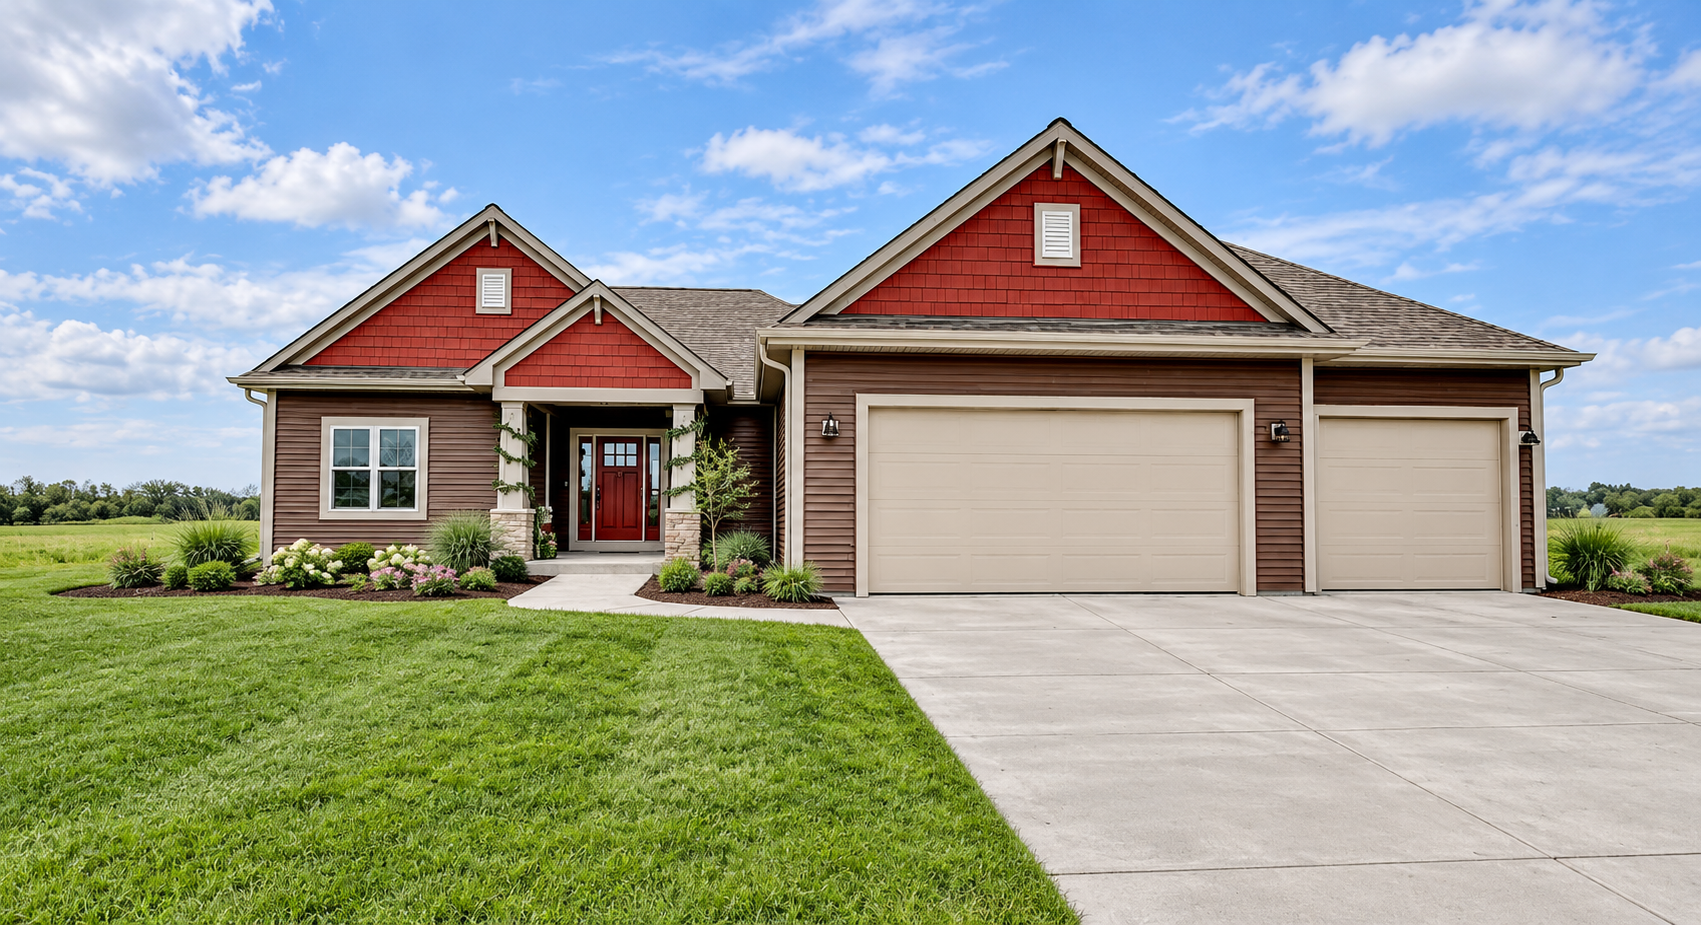
HOME MODEL
The Juliette
Starting at $533,900·1,851 SQ FT · 3 BEDROOMS · 2 BATHROOMS · 3-CAR GARAGE · SPLIT RANCH
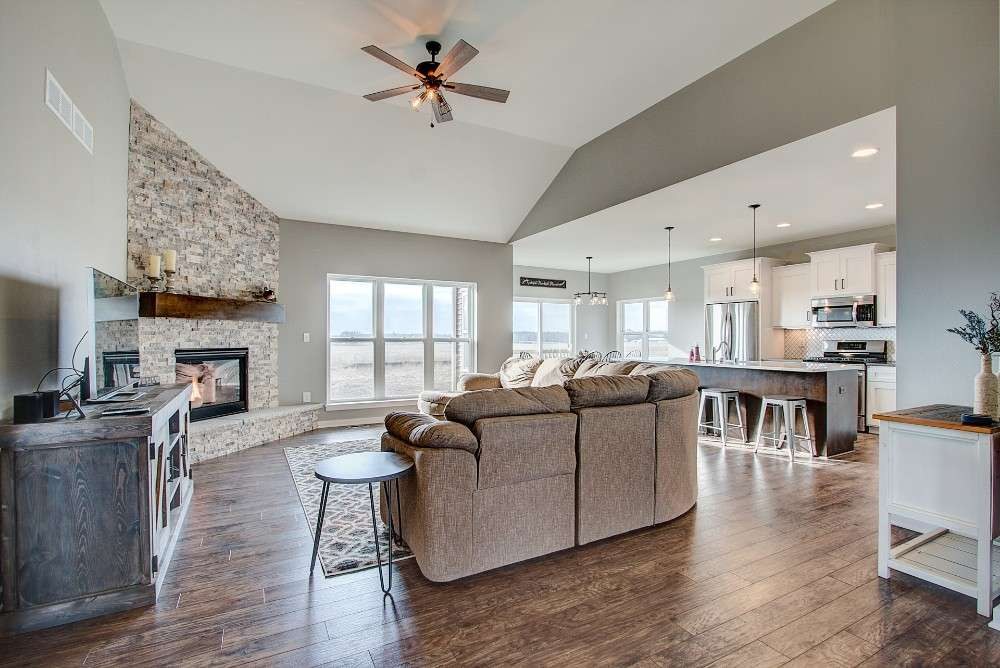
An open-concept split ranch with a private primary suite, large walk-in closet, dual-entry laundry room, vaulted ceilings, breakfast island, and an open staircase to the lower level.
Explore the details
Inside The Juliette
Explore the details
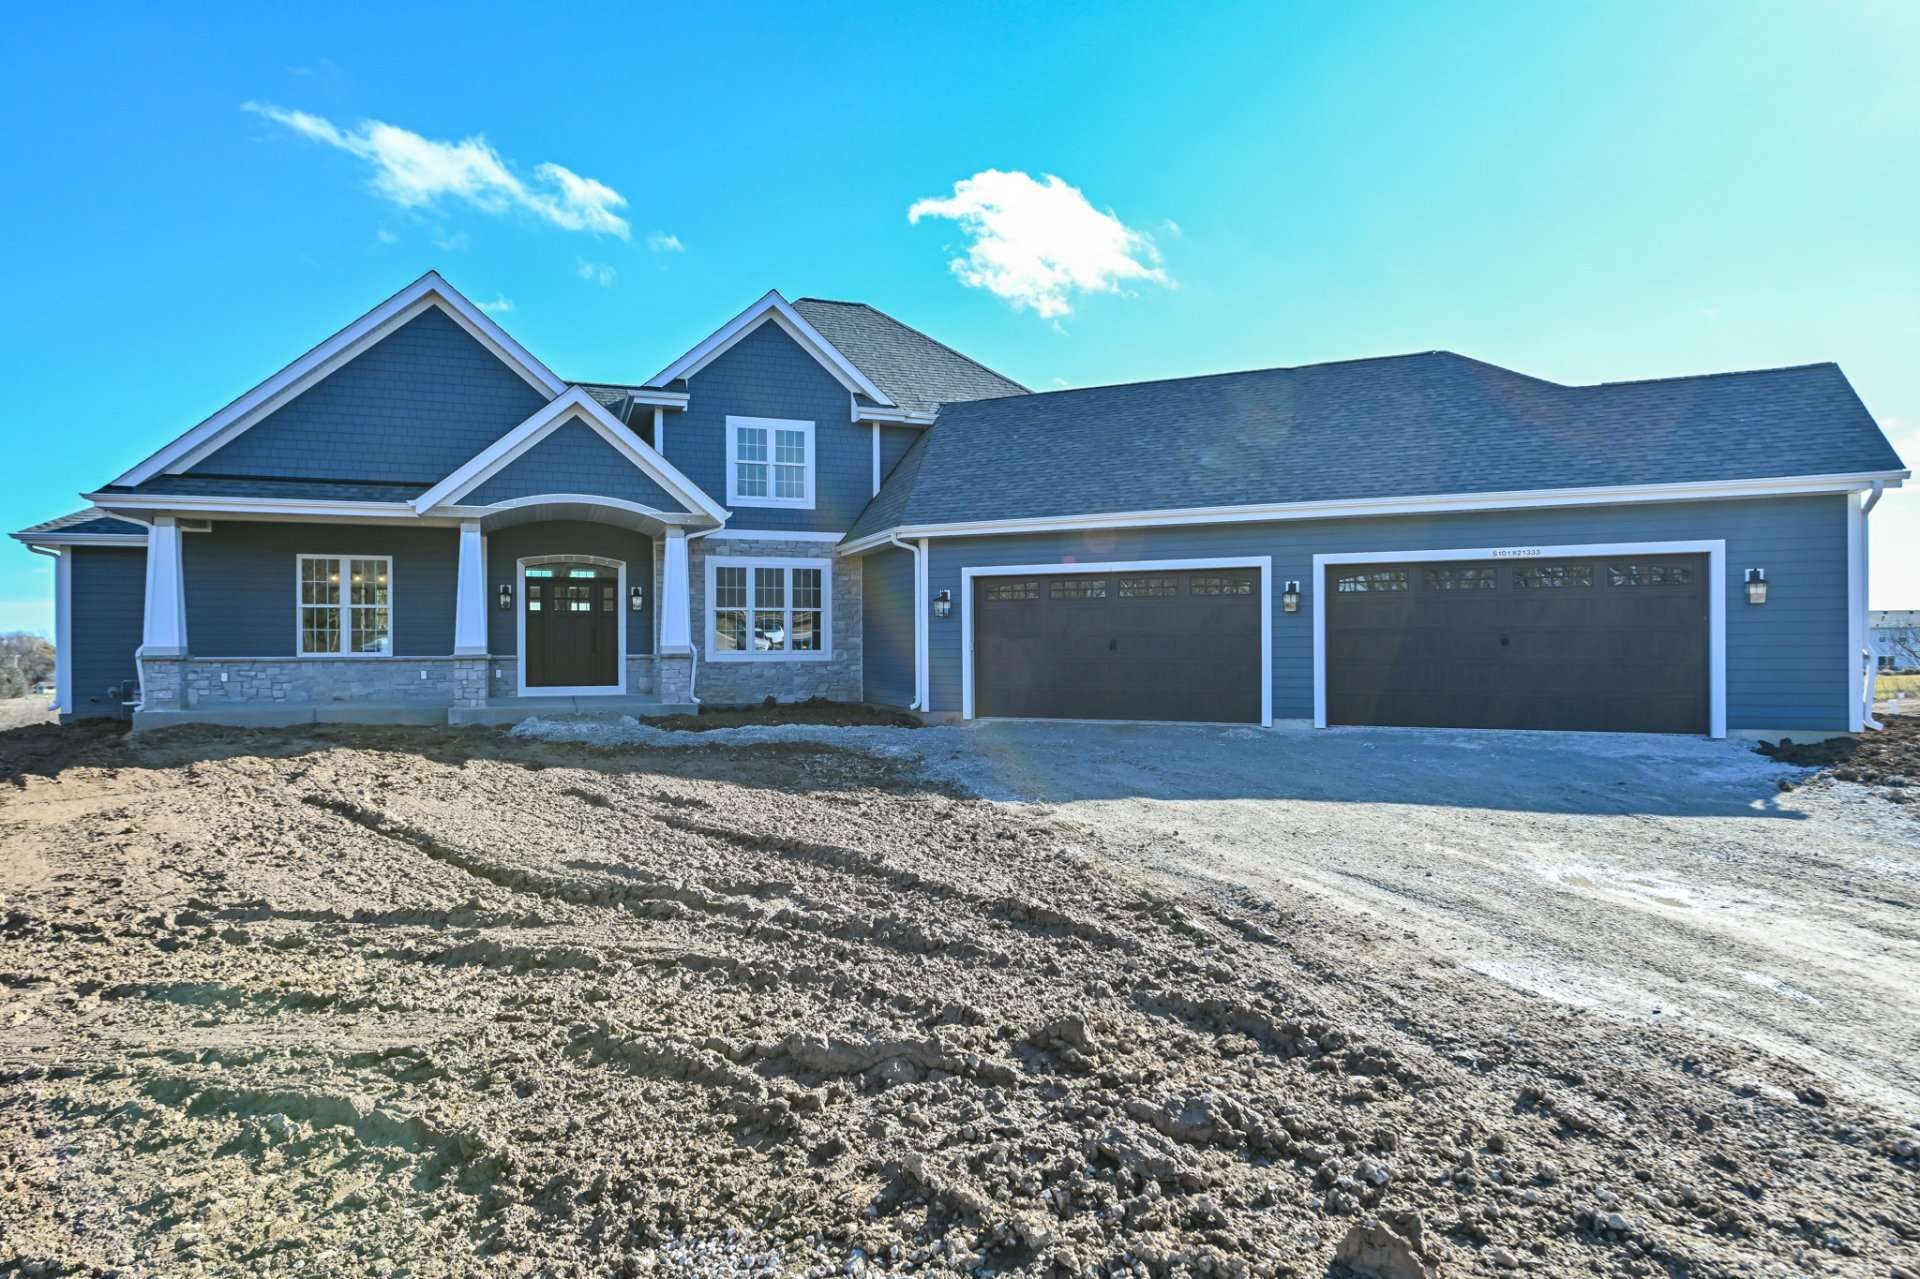
Exterior of The Juliette
Floor plan & features
Explore The Juliette Layout
The Juliette is a 1,851 sq. ft. open-concept split ranch with a vaulted great room, breakfast-island kitchen, private primary suite, dual-entry laundry, and an open staircase to the lower level.
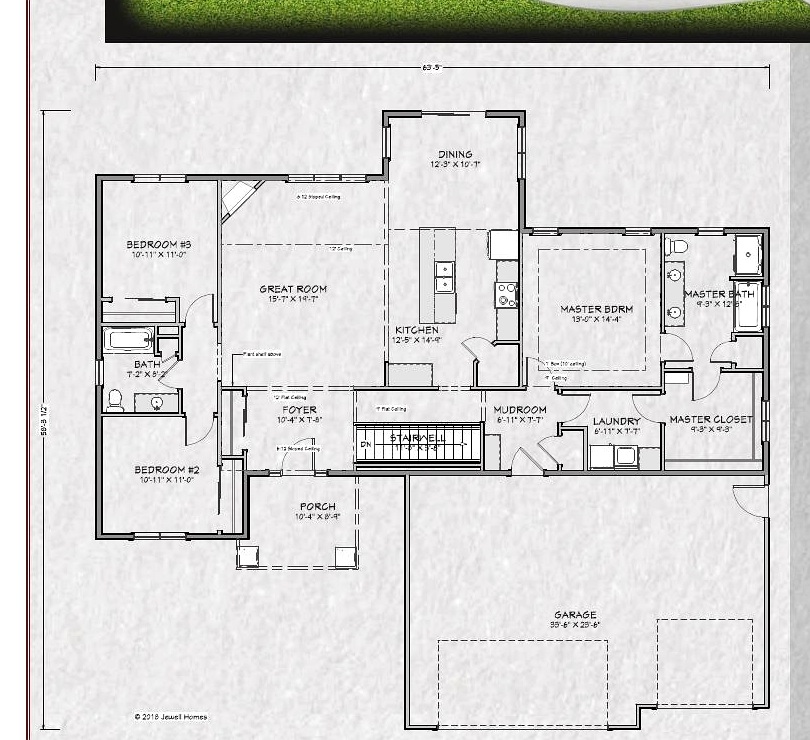
Built as a starting point. Personalized for the way your family lives.
Home features
- 1,851 sq. ft.
- Open-concept split-ranch design
- 3 bedrooms, 2 baths
- Private primary suite
- Large walk-in primary closet
- Dual-entry laundry room
- Tray ceiling in primary bedroom
- Vaulted ceilings up to 12 feet
- Breakfast island
- Open staircase to lower level
- 3-car garage
Start your home journey
Find the Right Home for Your Lot and Lifestyle
Explore your options with Jewell Homes and discover which model, Signature Series plan, or custom-home path best fits your needs.