
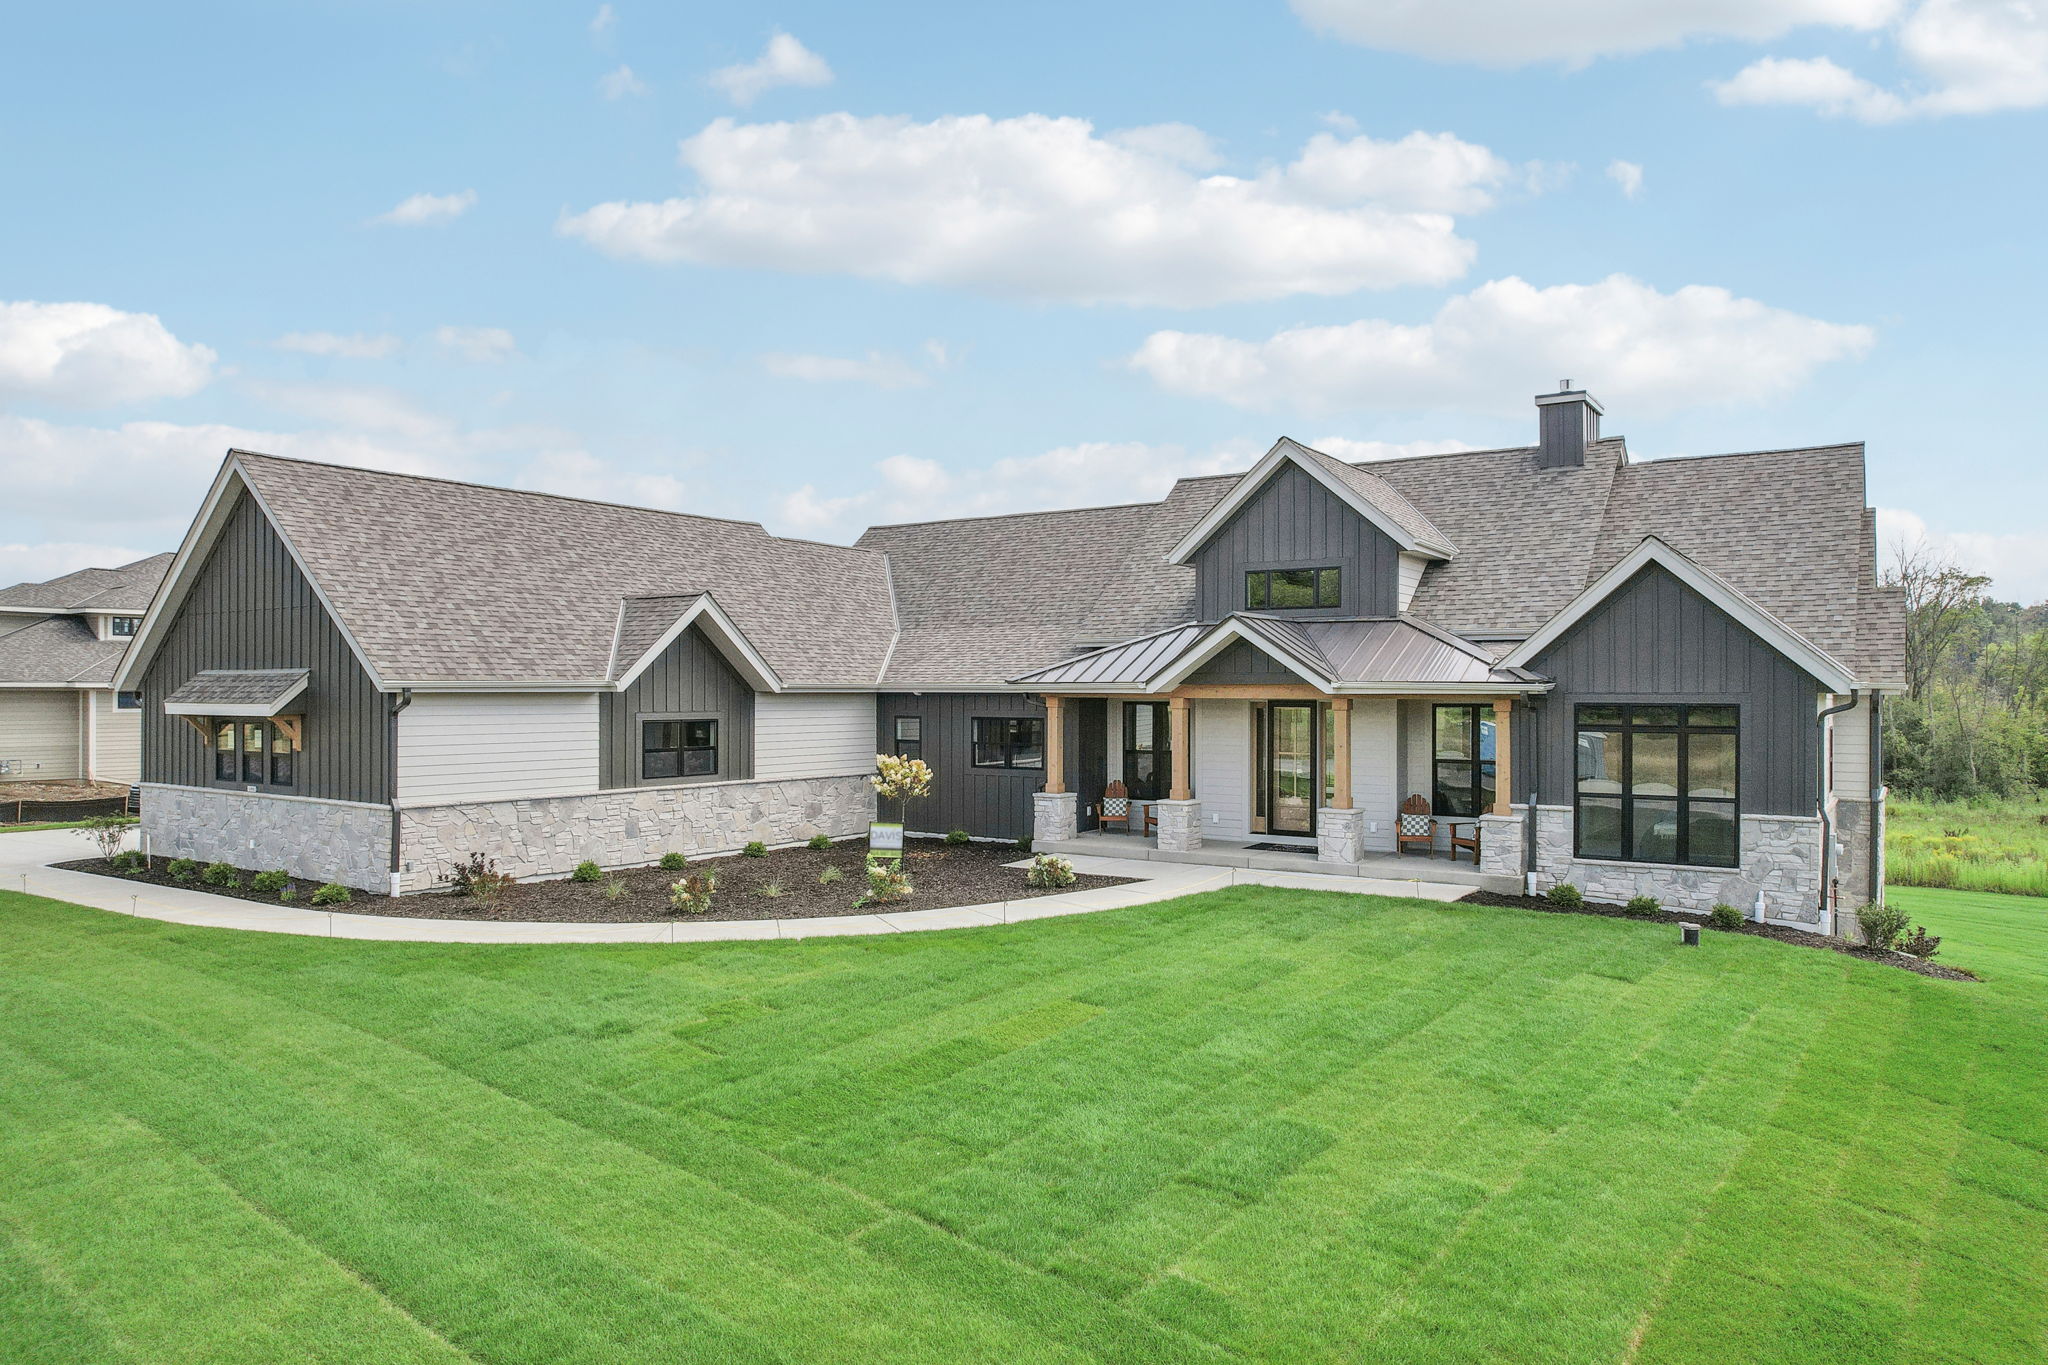
FLAGSHIP MODEL
The Summit
Starting at $1,100,000·2,833 SQ FT · 3 BEDROOMS · 2.5 BATHROOMS · 3-CAR GARAGE
An award-winning split ranch designed for gathering, entertaining, and seamless indoor-outdoor living.
Interior & exterior
Explore The Summit
A curated collection from the full photo set, organized by area for faster browsing.
Showing 6 of 34 photos. Select any photo to browse full size.
Floor plan & features
Explore The Summit Layout
The Summit’s main level centers around a vaulted great room, chef’s kitchen, screened outdoor living room, private primary suite, dedicated office, and oversized three-car garage.
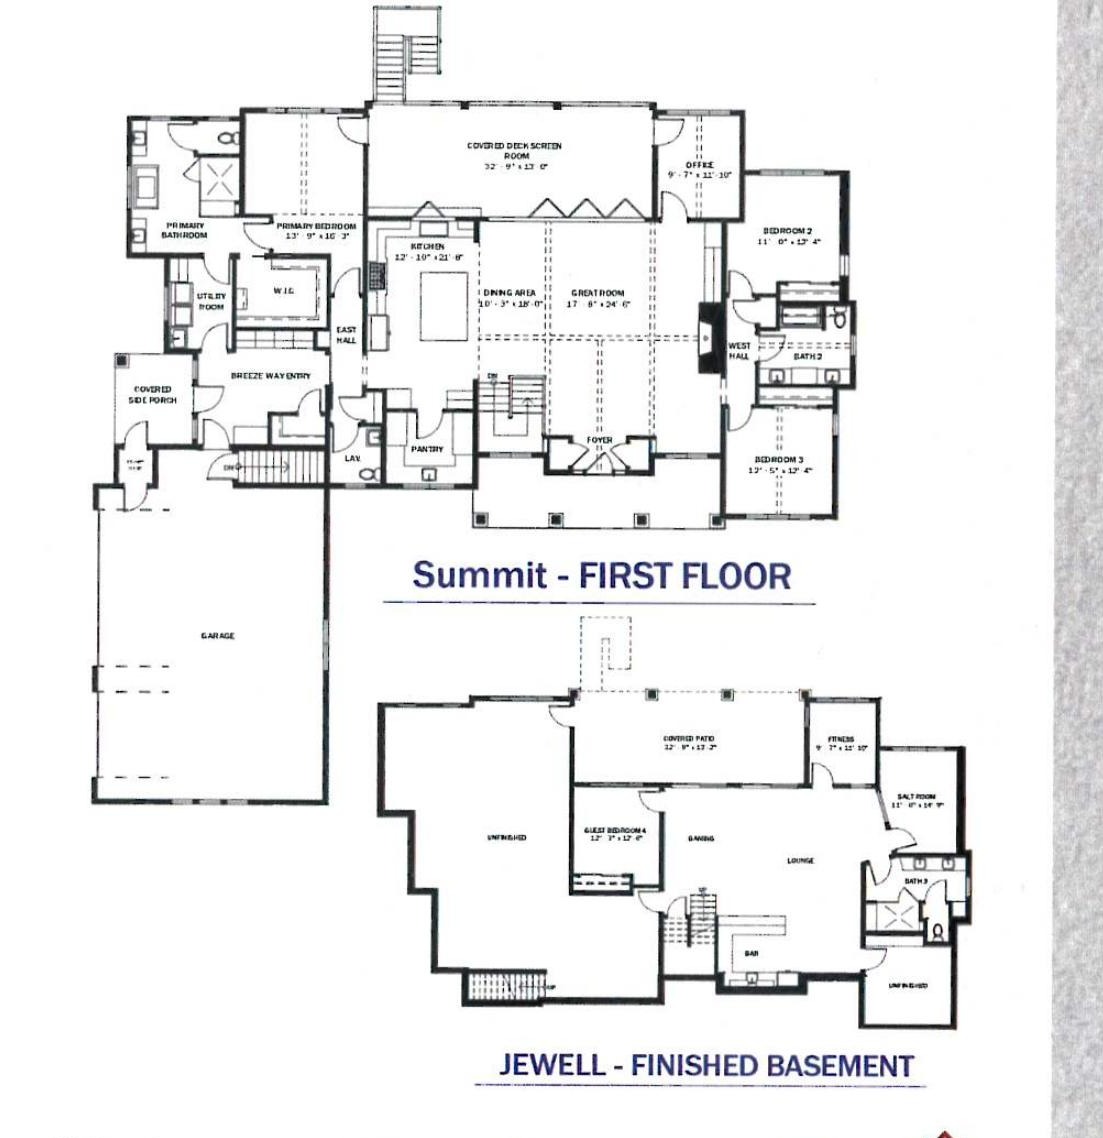
Built as a starting point. Personalized for the way your family lives.
Home features
- 2,833 sq. ft.
- 3 bedrooms, 2.5 baths
- Chef's kitchen with butler's pantry
- Entire wall of patio doors to screened outdoor living room
- Serving window from kitchen to screened outdoor living room
- Primary suite private access to outdoor living room
- Office access to screened patio
- Side covered porch off mudroom with secure delivery closet
- Oversized 3-car garage with stairs to lower level
- Optional finished lower level with entertainment area, home gym, therapeutic salt room, spa-style bath, and bedroom
Start your home journey
Find the Right Home for Your Lot and Lifestyle
Explore your options with Jewell Homes and discover which model, Signature Series plan, or custom-home path best fits your needs.