
3D walkthrough
Tour The Summit
Step inside the The Summit virtually, then review the model details below and ask Jewell Homes about building this plan for your lot and lifestyle.
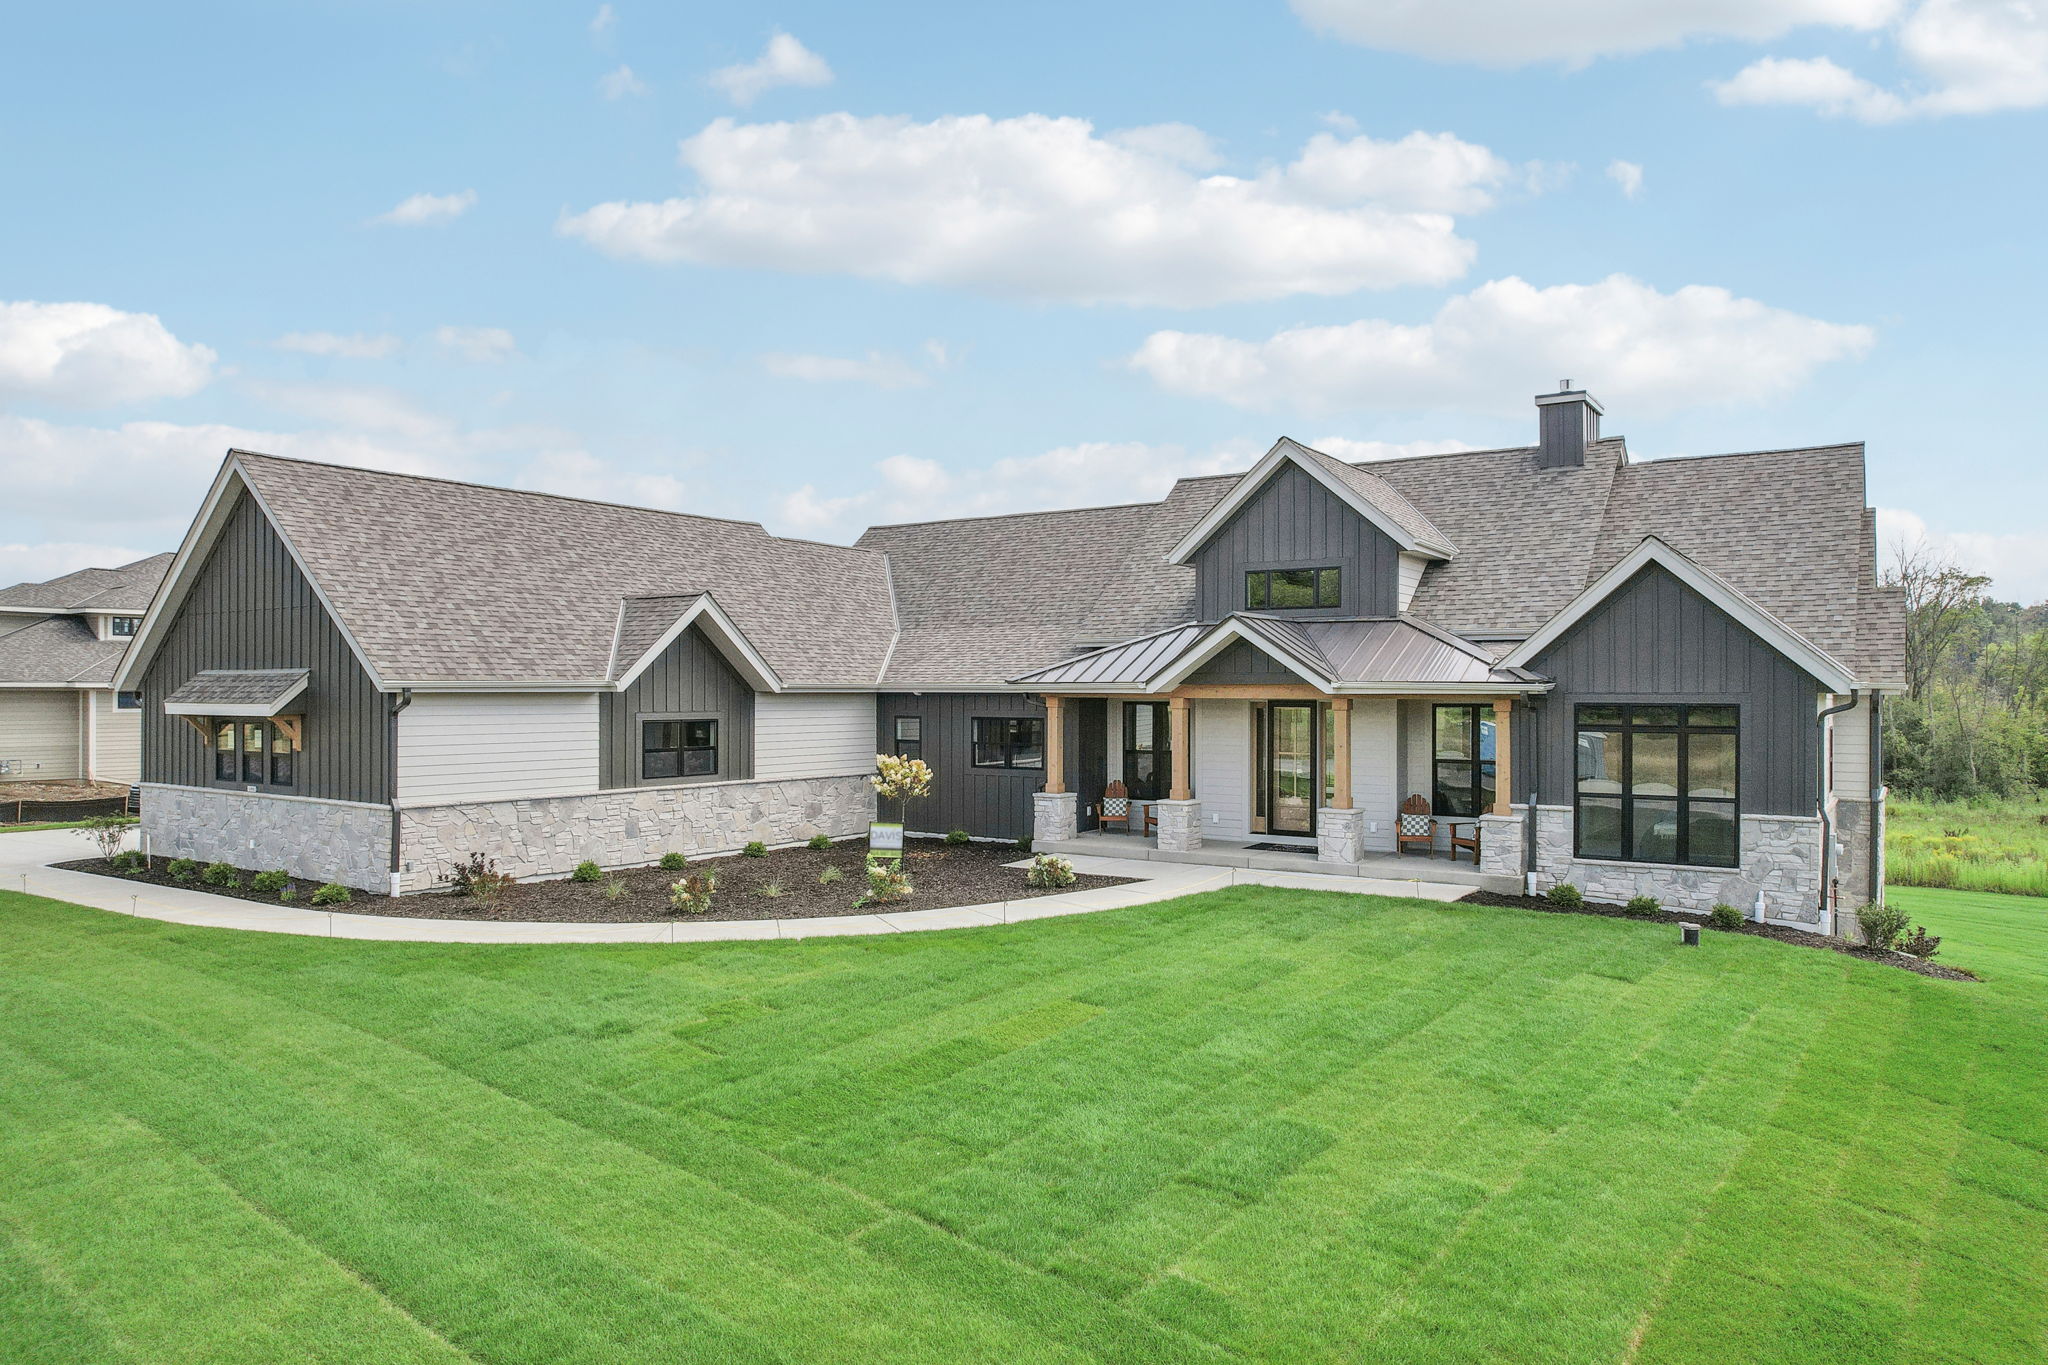
Interactive walkthrough
Start the The Summit tour
The tour opens right here on the page.
FLAGSHIP MODEL
The Summit
Starting at $1,100,000
2,833 SQ FT · 3 BEDROOMS · 2.5 BATHROOMS · 3-CAR GARAGE
An award-winning split ranch designed for gathering, entertaining, and seamless indoor-outdoor living.
The Summit’s main level centers around a vaulted great room, chef’s kitchen, screened outdoor living room, private primary suite, dedicated office, and oversized three-car garage.
Start your home journey
Interested in The Summit?
Tell us about your lot, timeline, and goals, and Jewell Homes will help you understand the next step.