
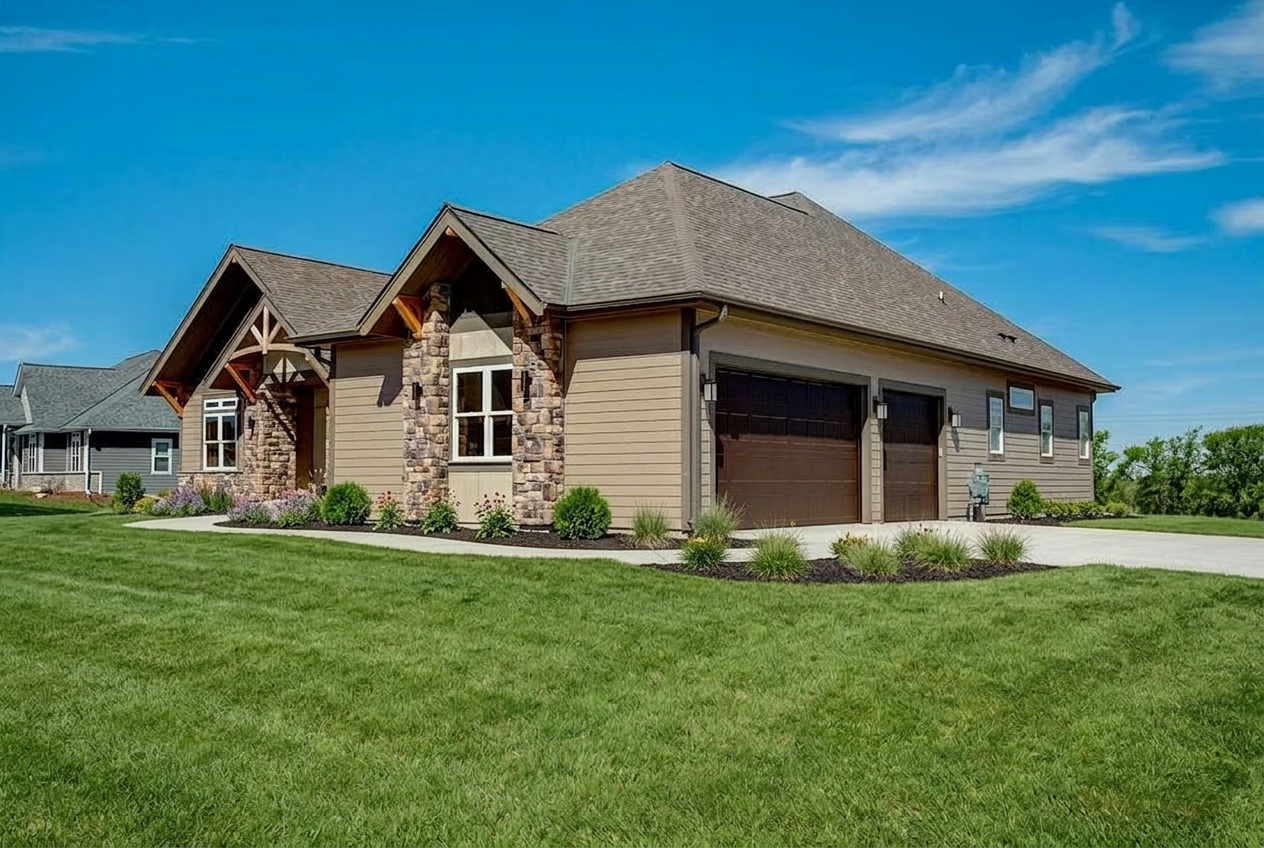
HOME MODEL
The Leona
Starting at $669,900·2,382 SQ FT · 3 BEDROOMS · 2.5 BATHROOMS · 3-CAR GARAGE
An open-concept split ranch with a dramatic great room, flexible workspace, command center, organized everyday storage, and a covered porch for year-round gathering.
Interior & exterior
Explore The Leona
A curated collection from the full photo set, organized by area for faster browsing.
Showing 6 of 12 photos. Select any photo to browse full size.
Floor plan & features
Explore The Leona Layout
The Leona is a 2,382 sq. ft. open-concept split ranch with a 10-foot great room, cathedral ceiling over the kitchen island, command center, flex room, covered back porch, and a private primary suite.
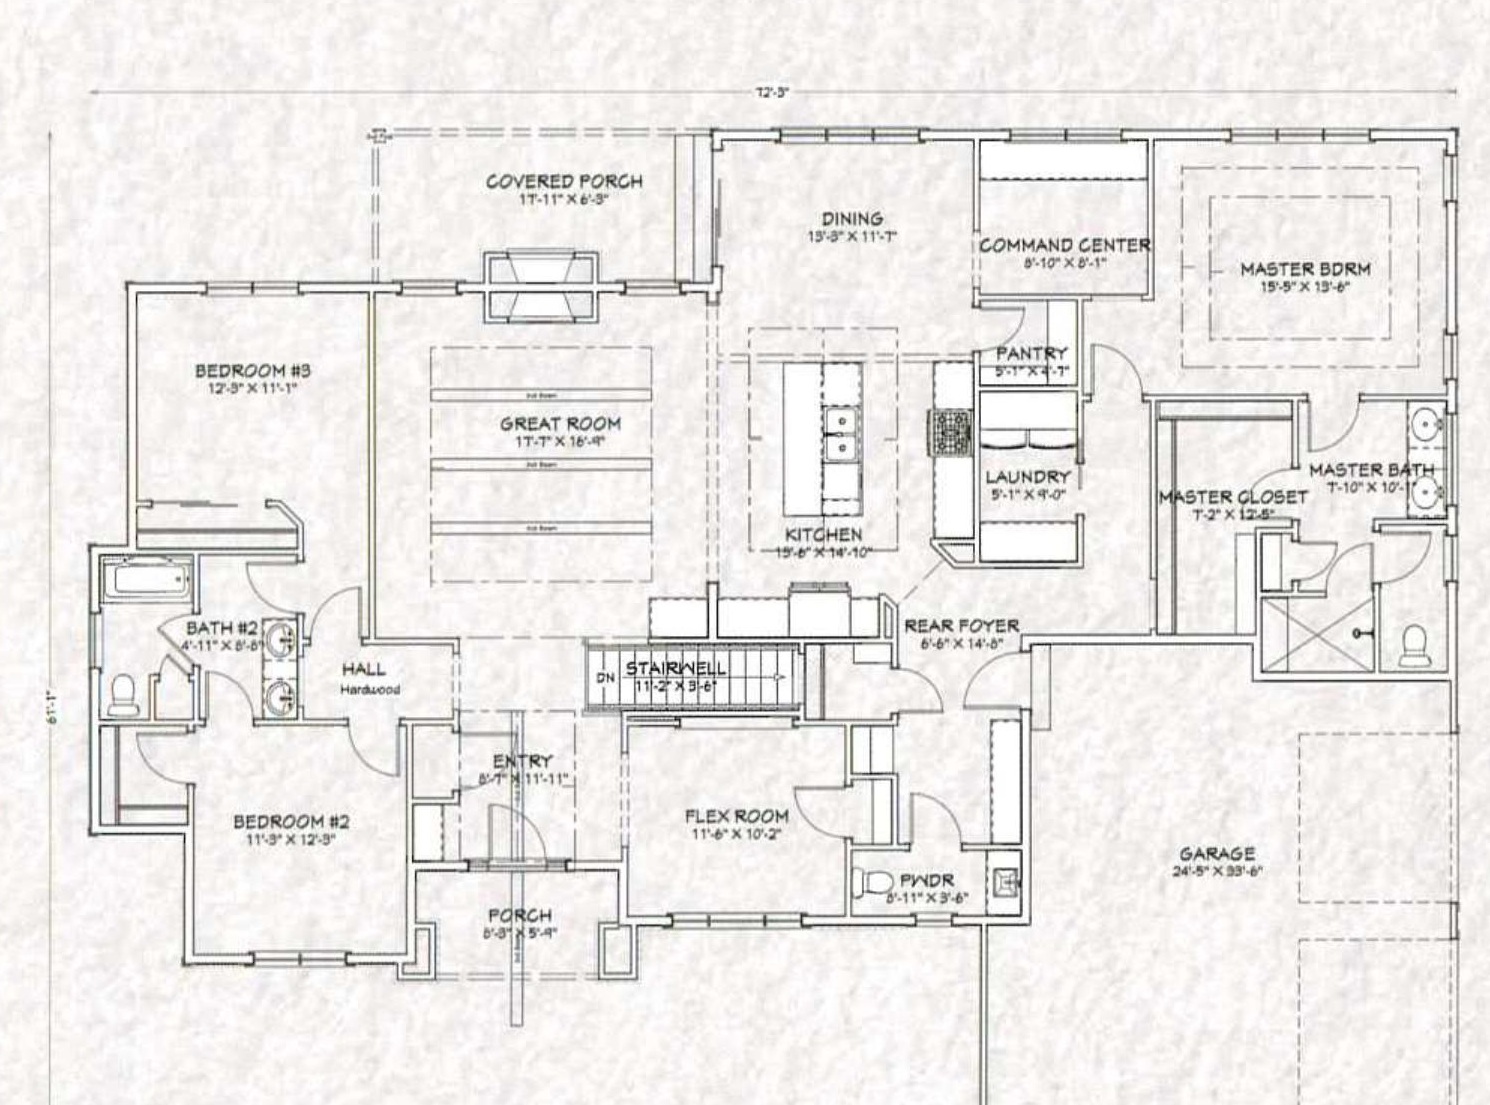
Built as a starting point. Personalized for the way your family lives.
Home features
- 2,382 sq. ft.
- Open-concept split ranch design
- 3 bedrooms, 2.5 baths
- Flex room and command center
- 10-foot great room ceiling
- Dry bar area in the great room
- Interior gas fireplace
- Primary bedroom suite with coffered ceiling and large walk-in closet
- 3-car garage
- Covered back porch with wood-burning fireplace and gas ignitor
- Cathedral ceiling over the large kitchen island
- Walk-in pantry
- Drop zone in rear foyer
- Wood beams at entry and in great room
- First-floor laundry
Start your home journey
Find the Right Home for Your Lot and Lifestyle
Explore your options with Jewell Homes and discover which model, Signature Series plan, or custom-home path best fits your needs.