
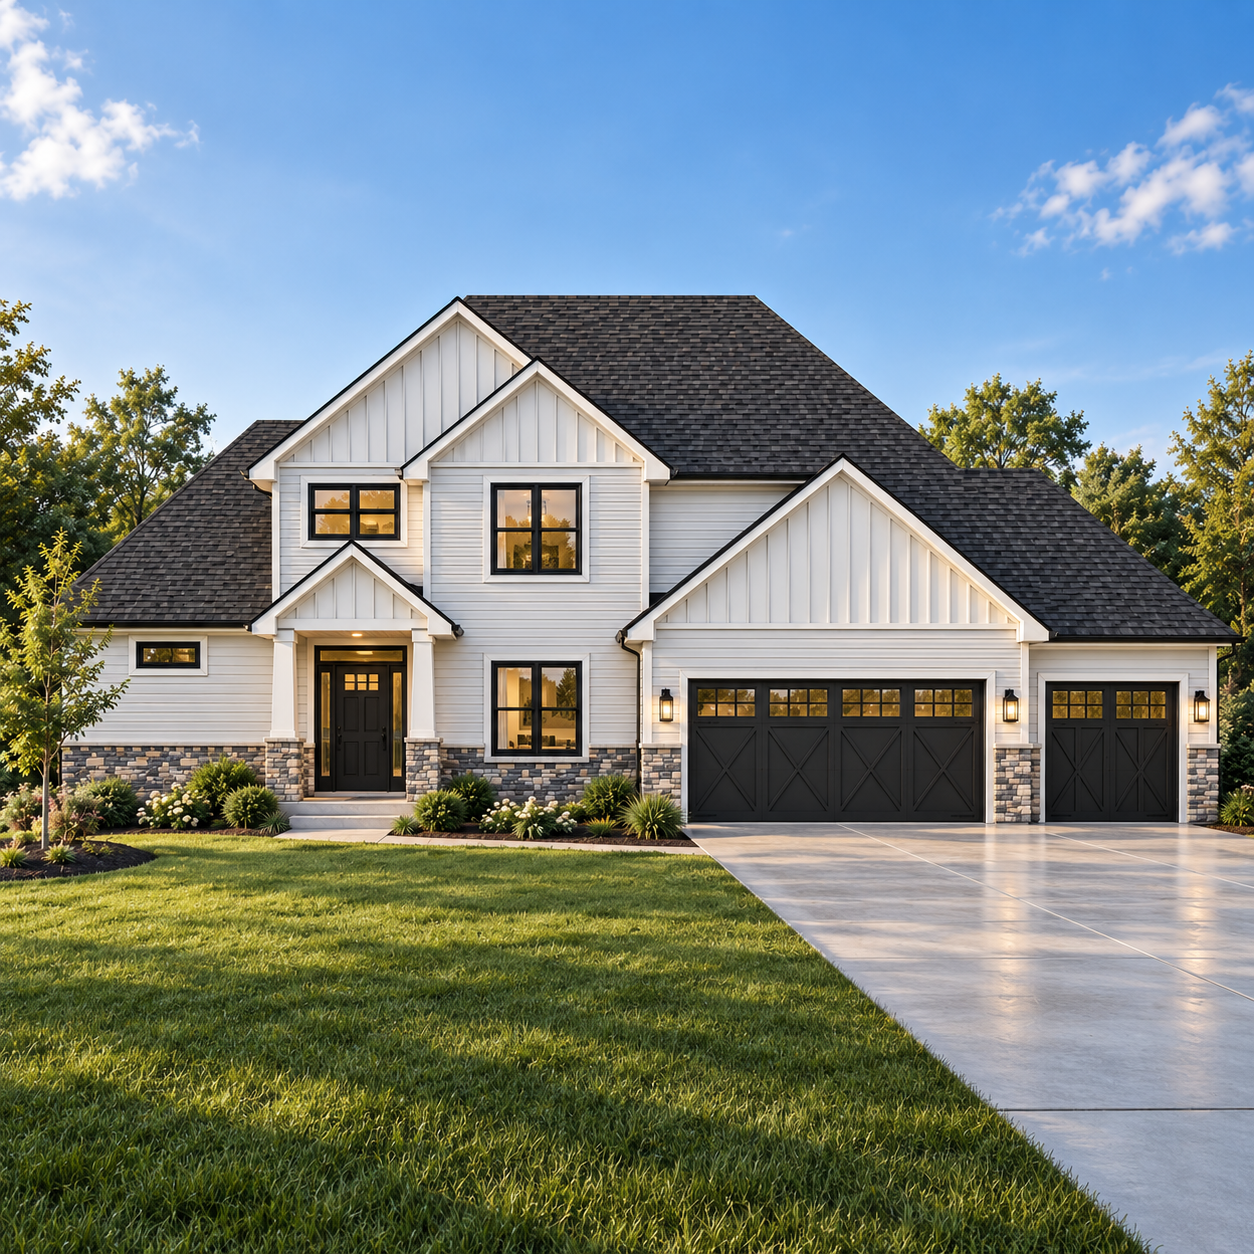
HOME MODEL
The Isadora
Starting at $629,900·2,551 SQ FT · 4 BEDROOMS · 2.5 BATHROOMS · 3-CAR GARAGE
A two-story design centered around a first-floor primary suite, open staircase, flexible workspace, and a chef’s kitchen with an oversized island.
Floor plan & features
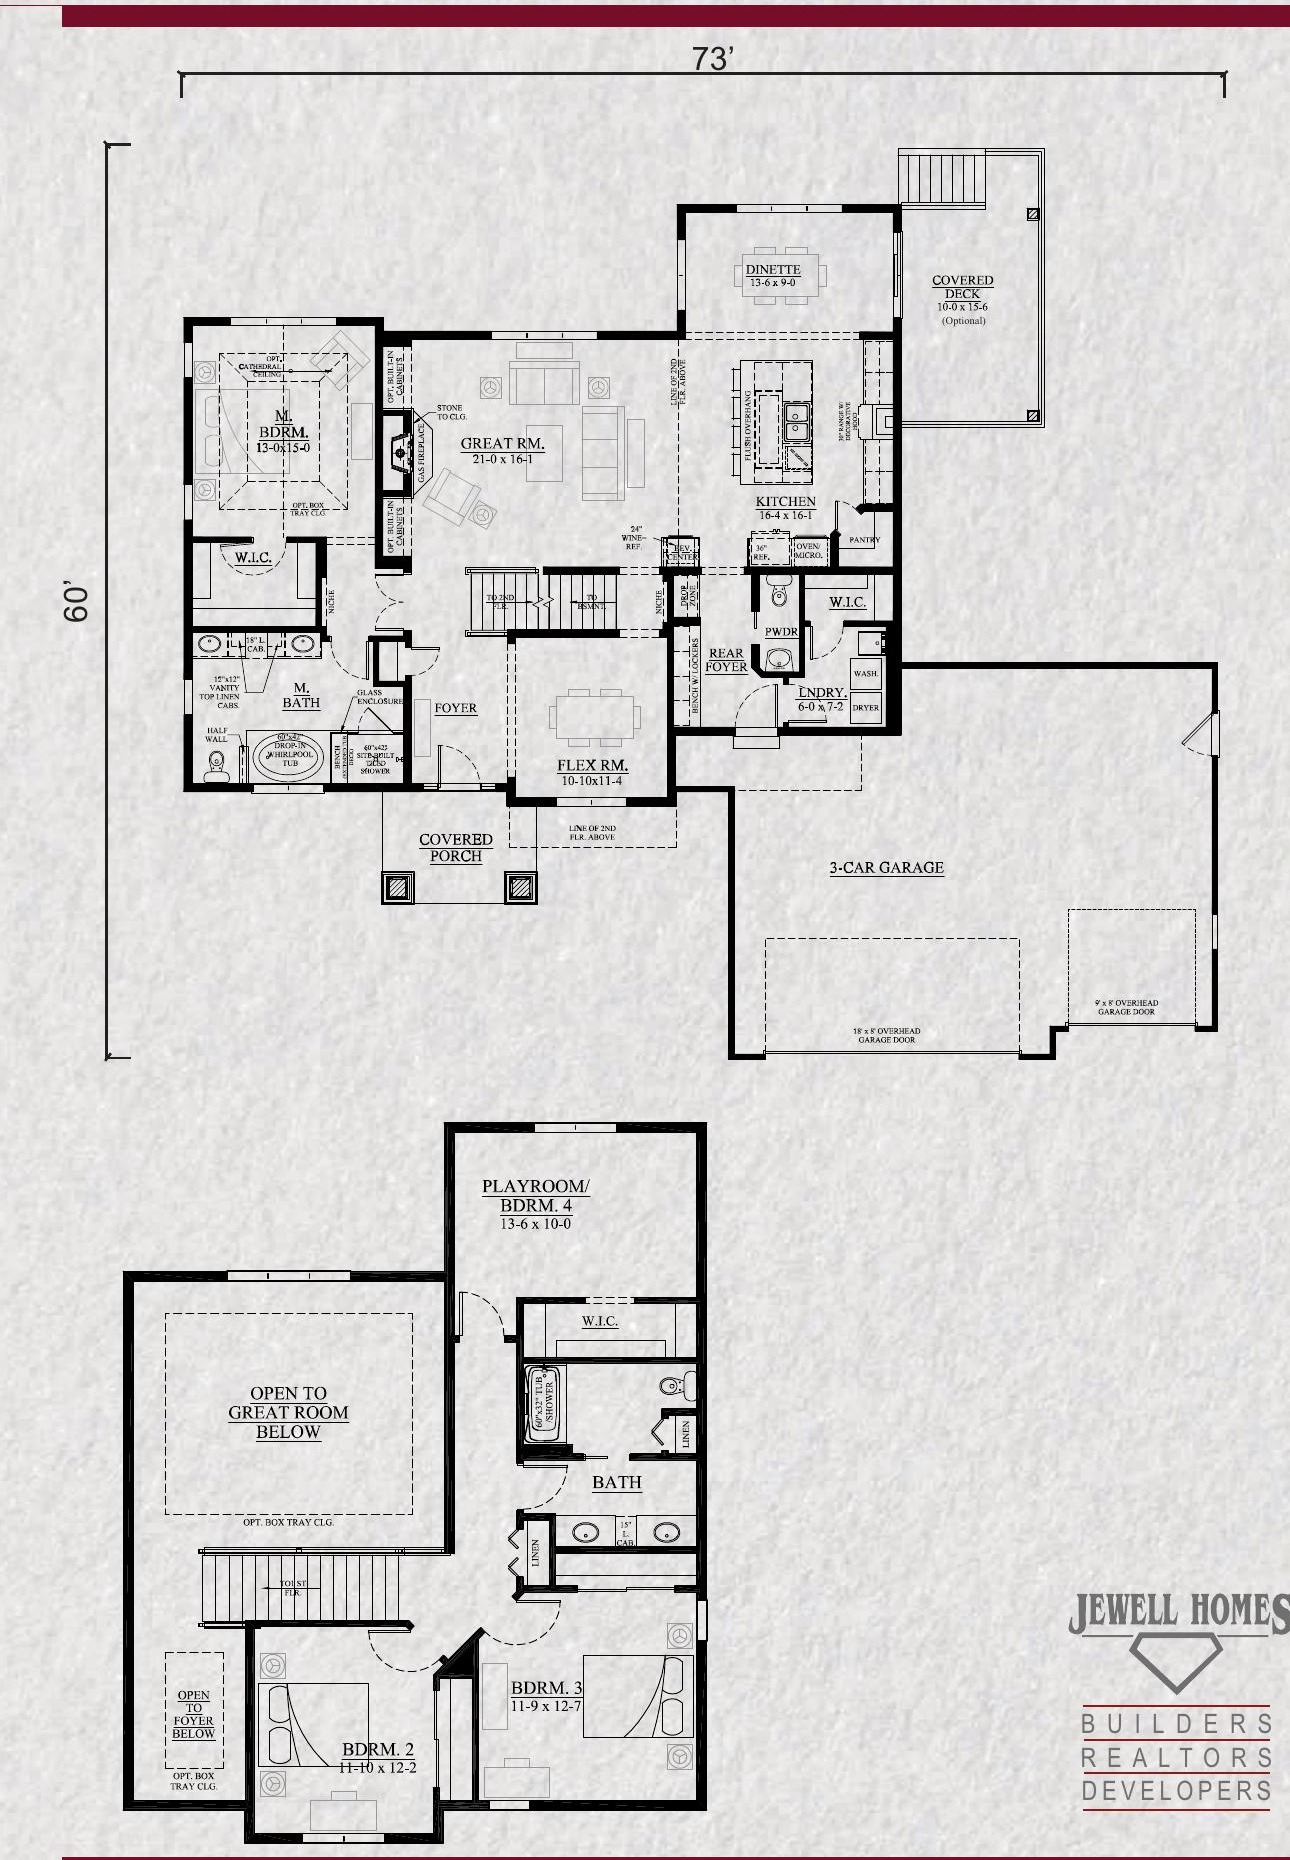
Explore The Isadora Layout
The Isadora is a 2,551 sq. ft. two-story home with a first-floor primary suite, two-story great room, flexible front room, chef’s kitchen, separate mud room and laundry, three additional upstairs bedrooms, and an optional covered deck.
Built as a starting point. Personalized for the way your family lives.
Home features
- 2,551 sq. ft.
- Two-story design
- 4 bedrooms with first-floor primary suite
- First-floor flex room
- 3-car garage
- Gas fireplace
- Open staircase
- First-floor laundry with separate mud room
- Chef’s kitchen with oversized island
- Optional covered deck
First floor dimensions
Primary Bedroom13' 0" × 15' 0"
Great Room21' 0" × 16' 1"
Dinette13' 6" × 9' 0"
Kitchen16' 4" × 16' 1"
Optional Covered Deck10' 0" × 15' 6"
Flex Room10' 10" × 11' 4"
Laundry6' 0" × 7' 2"
Second floor dimensions
Playroom / Bedroom 413' 6" × 10' 0"
Bedroom 311' 9" × 12' 7"
Bedroom 211' 10" × 12' 2"
Start your home journey
Find the Right Home for Your Lot and Lifestyle
Explore your options with Jewell Homes and discover which model, Signature Series plan, or custom-home path best fits your needs.