
3D walkthrough
Tour Galena II
Step inside the Galena II virtually, then review the model details below and ask Jewell Homes about building this plan for your lot and lifestyle.
Interactive walkthrough
Start the Galena II tour
The tour opens right here on the page.
HOME MODEL
Galena II
Starting at $699,900
2,530 SQ FT · 4 BED OR 3 + DEN · 2 BATH
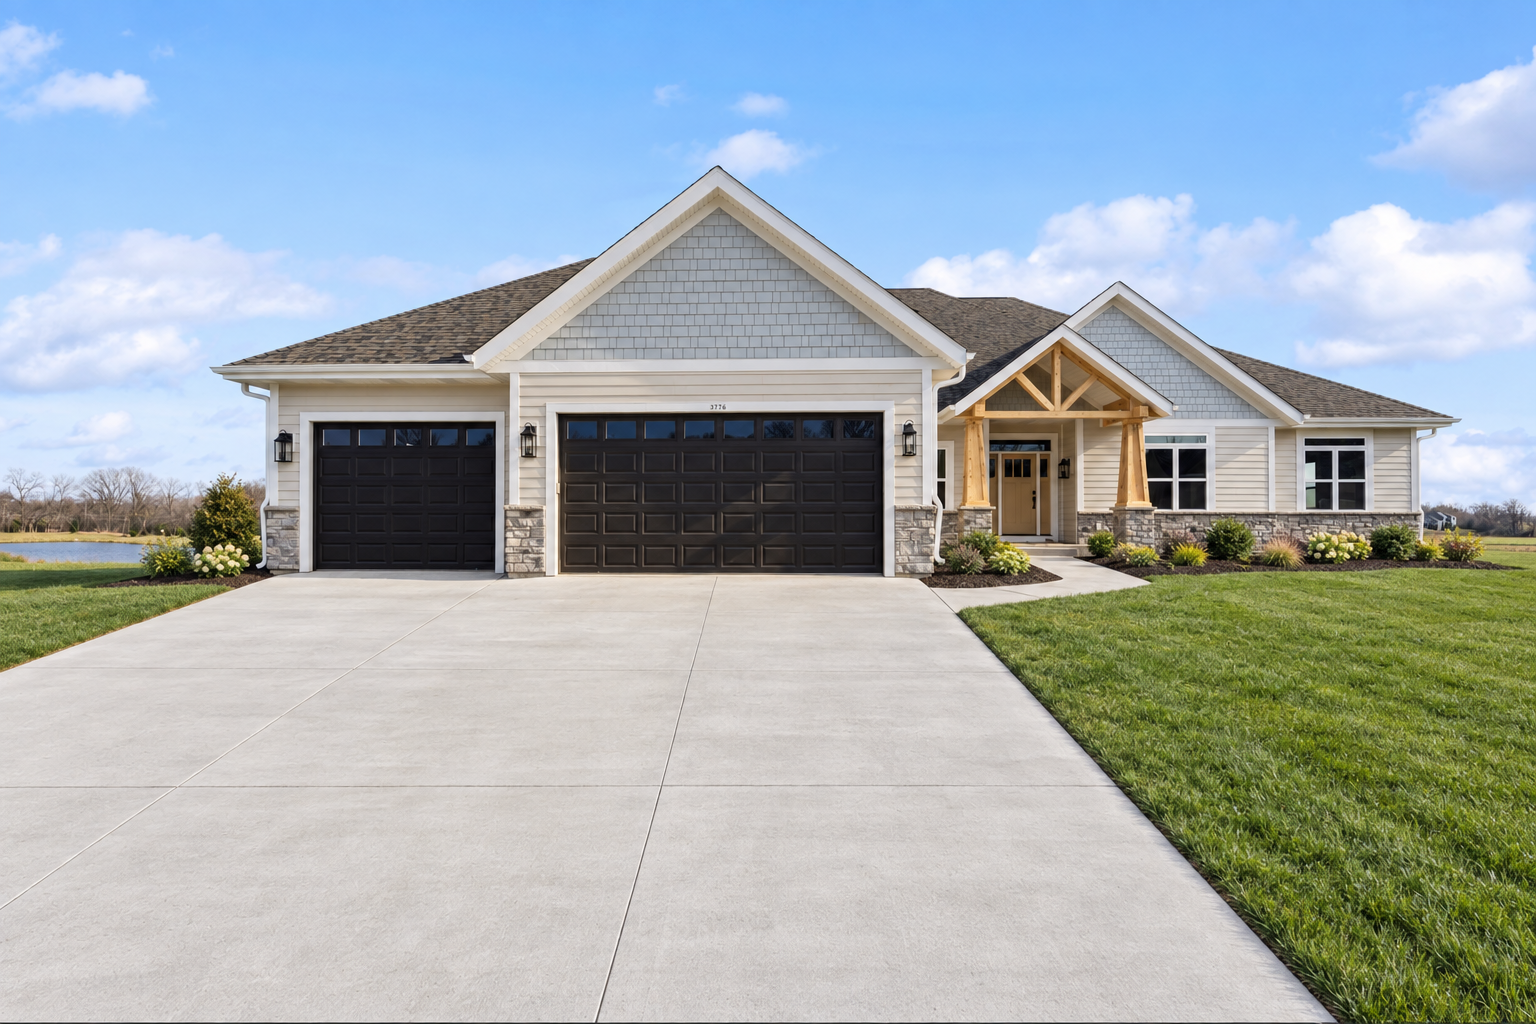
The Galena II combines warm wood details, an open great room, and practical spaces designed for comfortable everyday living.
The Galena II is a 2,530 sq. ft. open-concept split ranch with a large great room, gourmet kitchen, covered porch, private primary suite, and flexible fourth bedroom or den option.
Start your home journey
Interested in Galena II?
Tell us about your lot, timeline, and goals, and Jewell Homes will help you understand the next step.